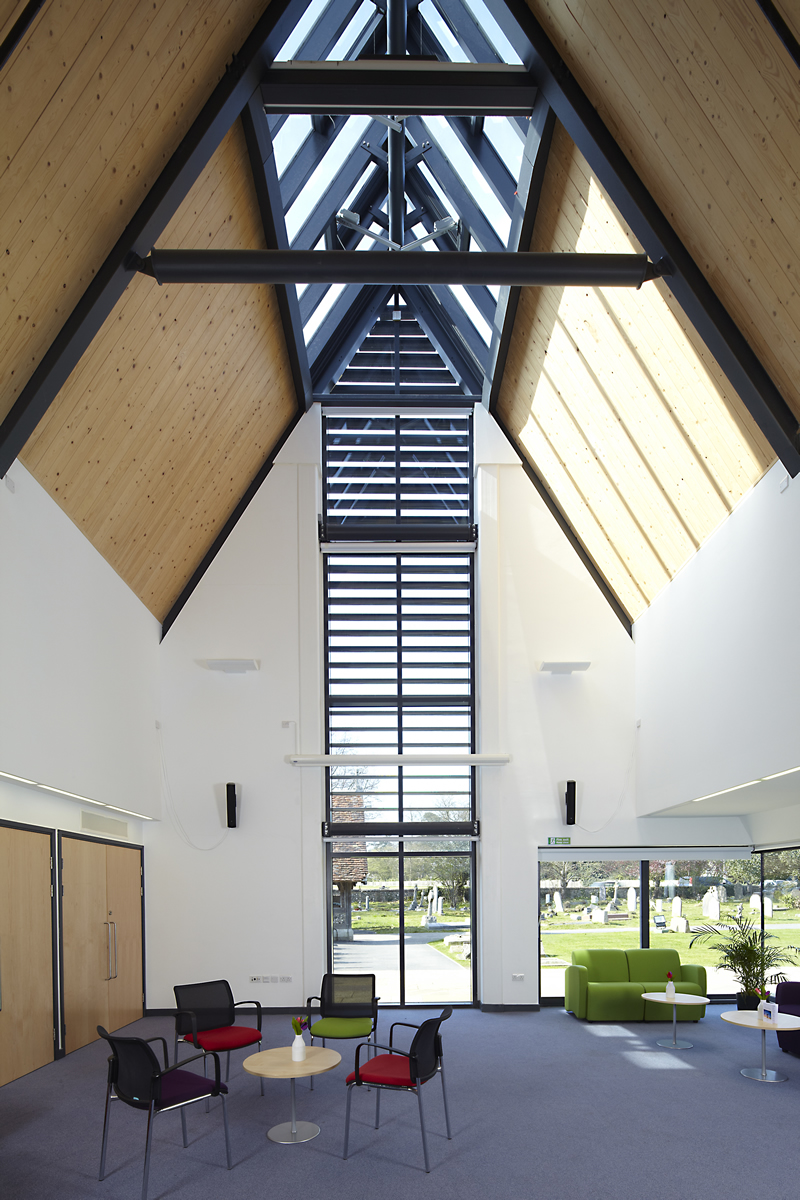
Christ Church Chorleywood
Project Info:
JBKS Architects
Date:
Completed 2012
Category:
This beautiful building was in the technical design stage when Clare started at JBKS Architects. The Church was reordered as an earlier phase, then the extension was designed and built as a phase 2. The extension slots between the church and the village school, the steep pitch of the roof echoing the church porch and Lych Gate.
Clare assisted the project architect during the tender stage of Christ Church, taking on the responsibility for specifying the sanitaryware for the toilets, and some equipment for the kitchen. The clients had a set budget, so it was Clare’s responsibility to find the best possible equipment for the money available. She then has to develop a spreadsheet of the different options for the project architect to make the final decision.
The photos below show the finished building, completed in 2012.
Design by JBKS Architects, photos by Charlotte Wood.
Key Tasks:
- Assisting the project architect in specification of kitchen and sanitaryware