Church of God
Project Info:
JBKS Architects, Stage 3 (Developed Design)
Date:
2013 - Present
Category:
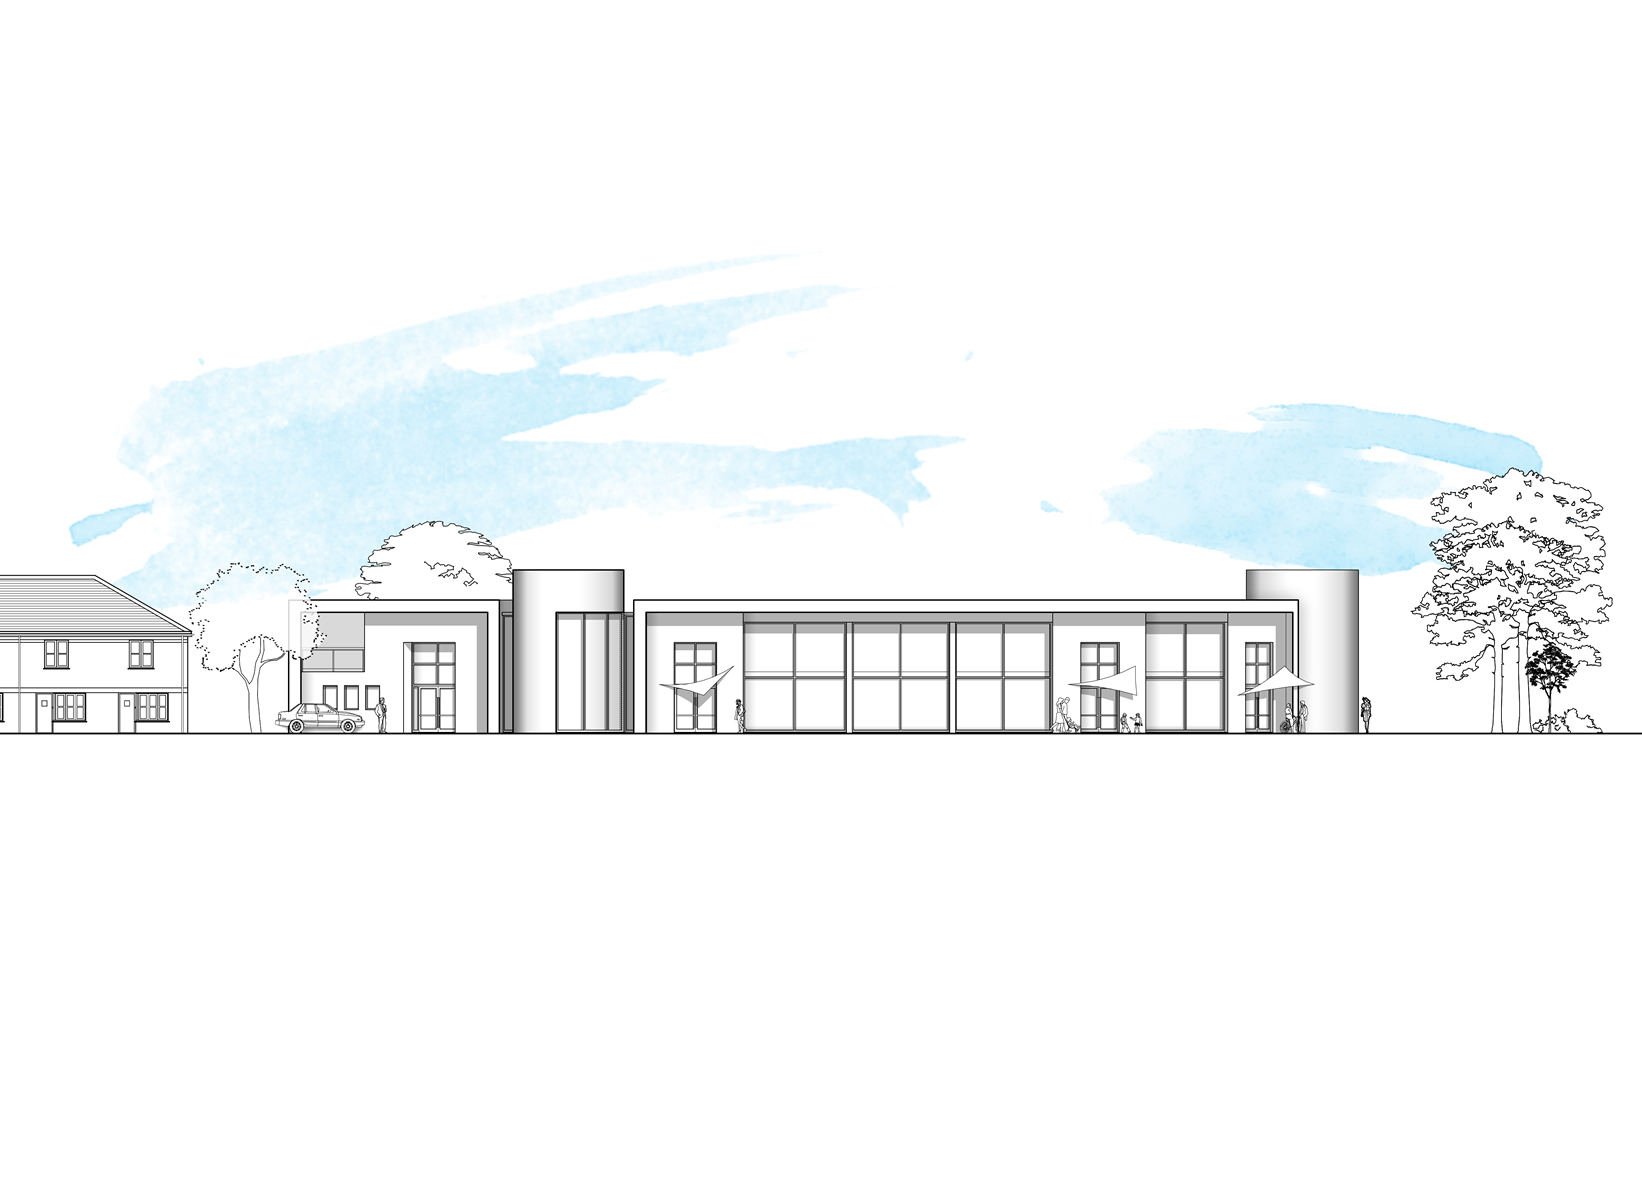
Church of God is a Pentecostal church in Southall, London. It is currently in for planning permission. Clare has been involved in the project throughout the early design stages, although is not responsible for running it. The project has been through two major design iterations; the first was the demolition of the existing church building and the construction of a new-build church to seat 300. This was taken to pre-app within the Local Council, where concerns were raised about the flat roof and the size of the building.
The clients decided to reduced the scope of the scheme and retain the existing church building, reconfigured to be used as the church hall. A new church to seat 200 with meeting room facilities is to be constructed next to this, with parking outside.
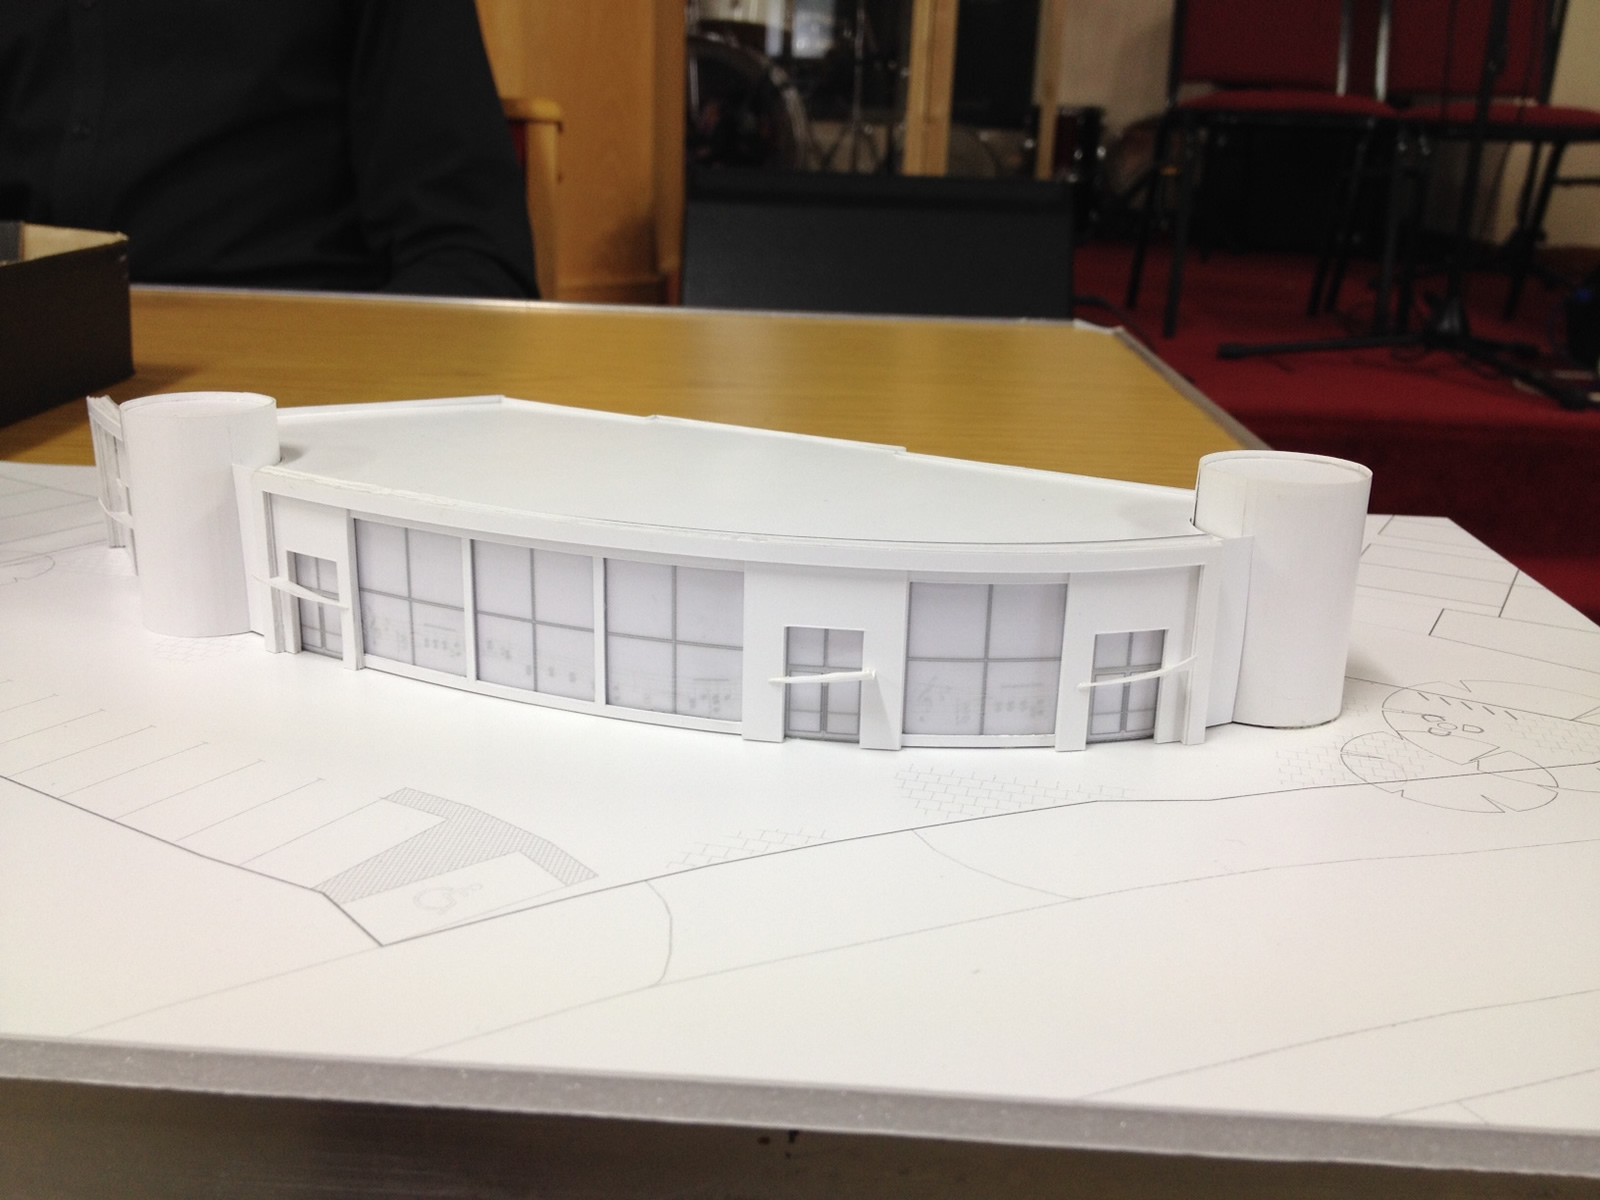
Clare has been involved in the development of presentation drawings and models for this project, both of the first larger scheme, and the second smaller one. Most recently she has written the design and access statement for the planning application, assisted with the submission of the planning application, and made a small cardboard model of the second scheme to assist the church with fundraising.
In 2014 Clare was asked to create a white card elevational model of the proposed building to illustrate to the church the differing depths in the elevation. They liked this so much that when the scheme changed, they asked for one of the new building to put up next to the old one. This was a great success and has helped the church in their fundraising.
Key Tasks:
- Creating presentation drawings using AutoCAD and Photoshop
- Making an elevational model of both schemes from cardboard
- Writing and collating the design and access statement
- Assisting colleagues when necessary for presentations, meetings etc.