New Life Church
Project Info:
JBKS Architects, Stage 2 (Concept Design)
Date:
2014 - Present
Category:
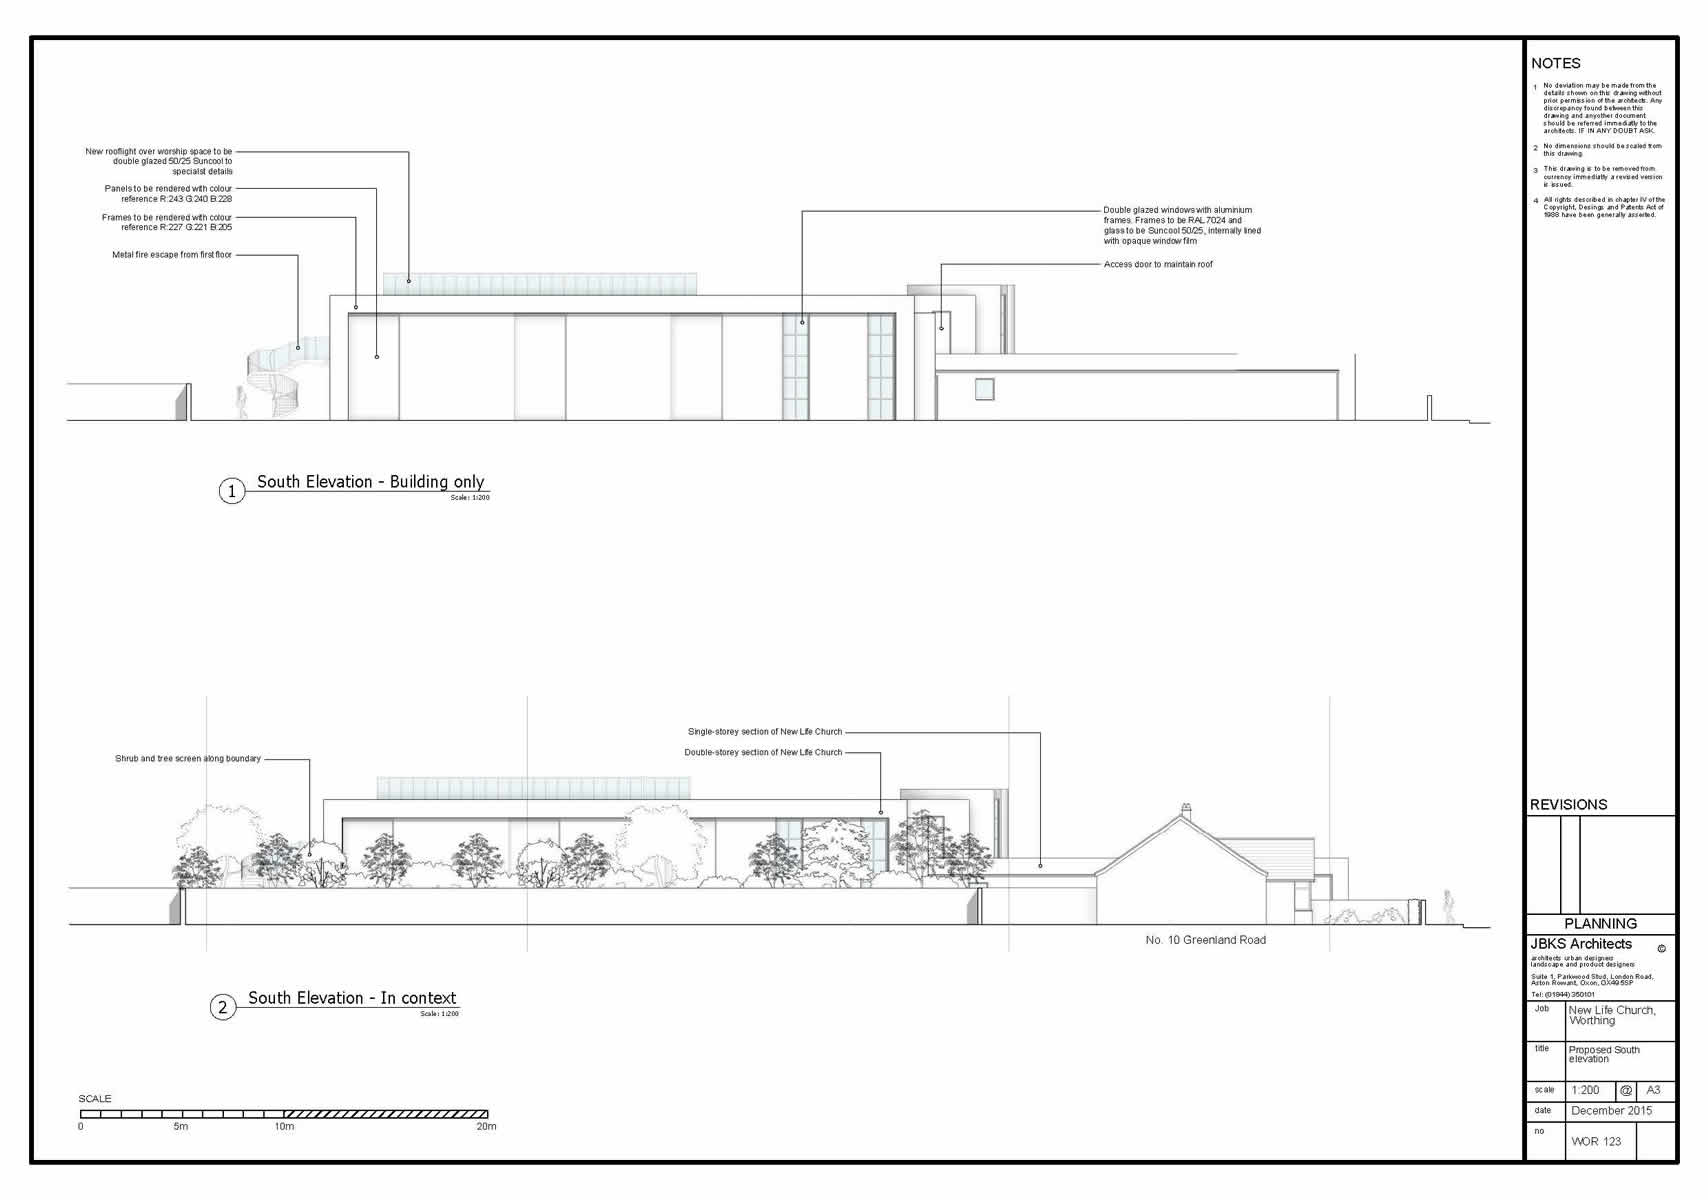
Clare took this project over from a colleague on maternity leave in October 2015. New Life Church meet in their original church building, with the church hall down the road. The project was the demolition of the church hall and construction of a new church building to cater for all the church’s needs on one site.
The church building could then be sold off to a developer for flats or housing. A bungalow next door to the church hall, currently used as the church offices was to be reverted to a family home and sold to help raise funds for the new church.
Clare was involved in this project as it was submitted for pre-application advice with the local council. She attended the meeting at the planning department with the clients, and produced a comprehensive follow-up report to address the concerns the planners raised. She was also responsible for redrawing the proposed scheme from Revit into AutoCAD to aid presentation to the planners. This helped her to understand the scheme and what as being proposed.
The planners were concerned that the proposed development would overbear the bungalow, and that there would not be enough outside space for a family home. Clare was involved in negotiations around this concern.
The Church are looking into other options regarding buying and developing another site before deciding how to proceed with a planning application.
Key Tasks:
- Attending the pre-application meeting with Worthing District Council
- Redrawing the proposal drawings to aid communication
- Communicating with the client team to explain the planner’s concerns and how these could be addressed
- Developing a pack of information to answer the concerns raised by the planning department about the proposed scheme