Masterplanning Oxford Station
Project Info:
Specialisation in Urban Design, Masters in Architectural Design (Part II)
Date:
Part II Year 1
Category:
The first year of Clare’s Masters in Architectural Design (Part II) at Oxford Brookes University gave students the opportunity to take a specialisation in a sector of architecture that interested them. Clare chose to study Urban Design. The first term was spent masterplanning an area of Oxford as a group, before choosing a section of this site to redevelop as individuals for the latter part of the year (see Redesigning Oxford Station).
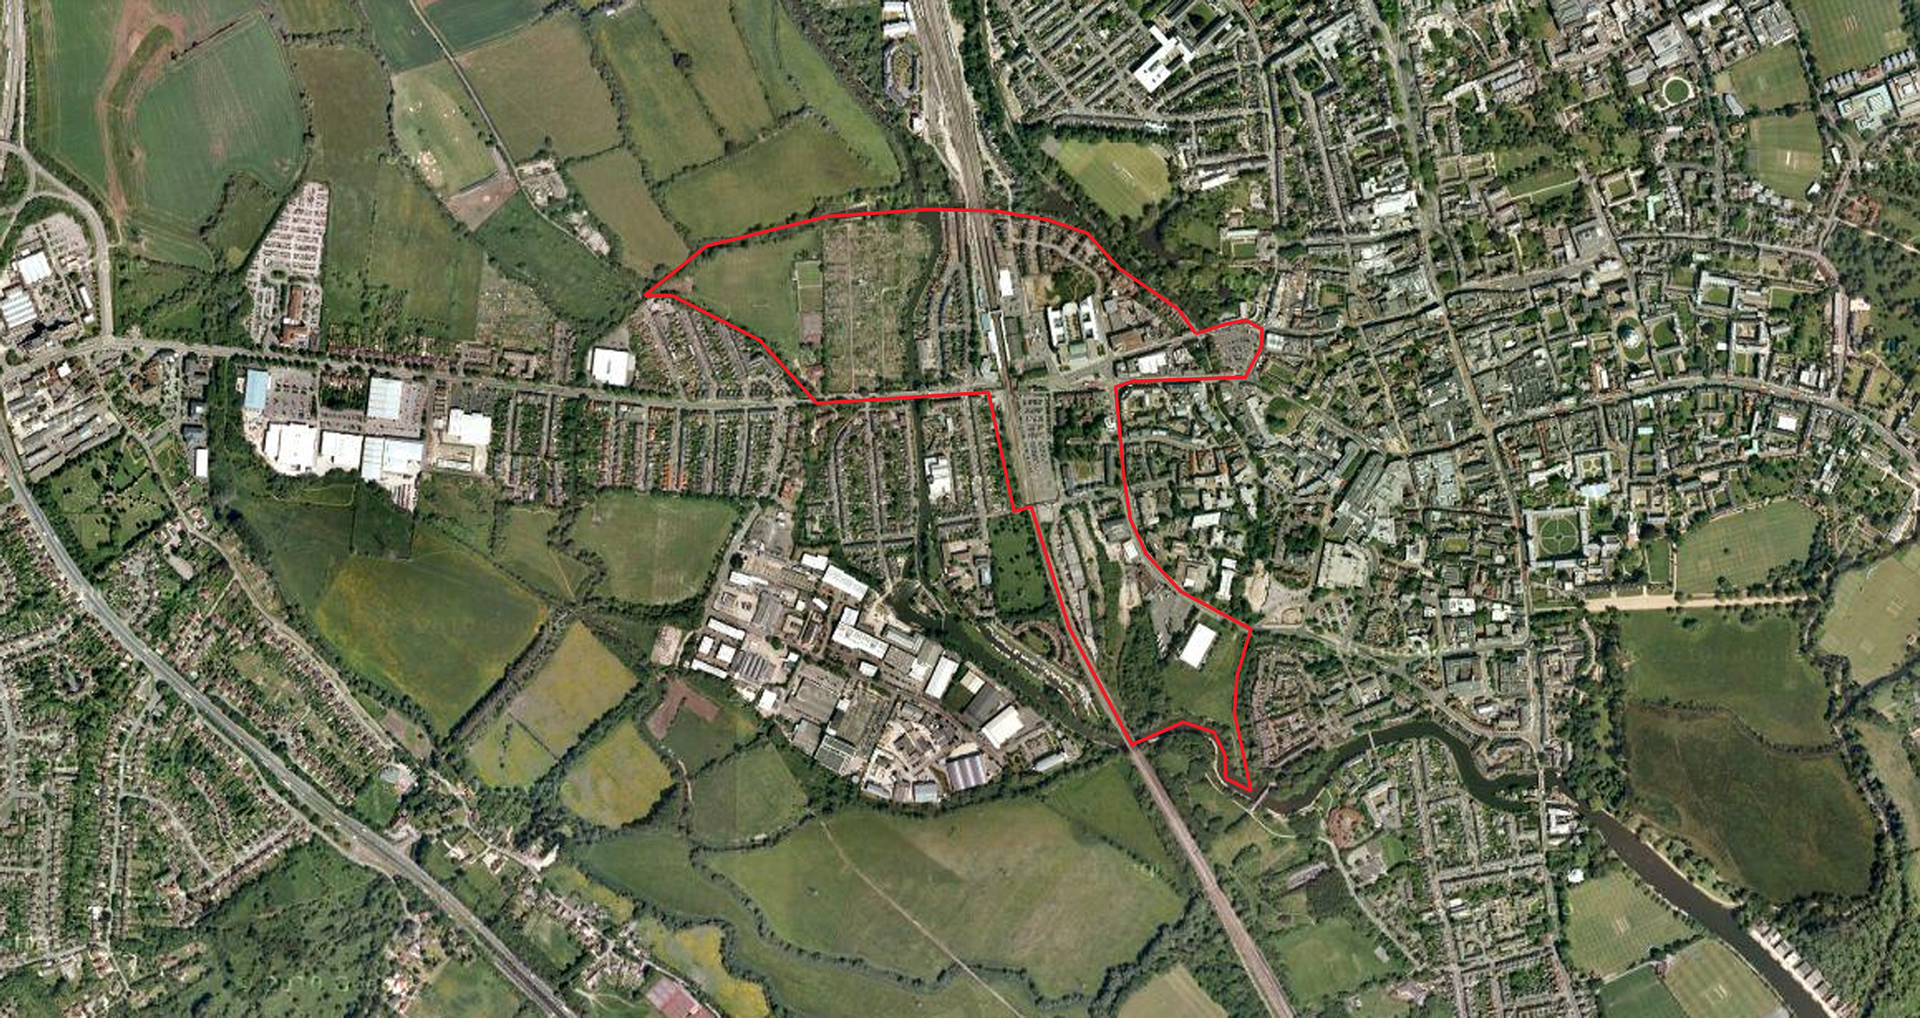
Clare’s group designed a comprehensive strategy for the area around Oxford station. An initial research phase looked into the historical context of the site, the location and communication to the rest of the city, existing land uses, social context, a visual survey, features of existing buildings and possible constraints for the site. This was followed by a SWOT analysis.
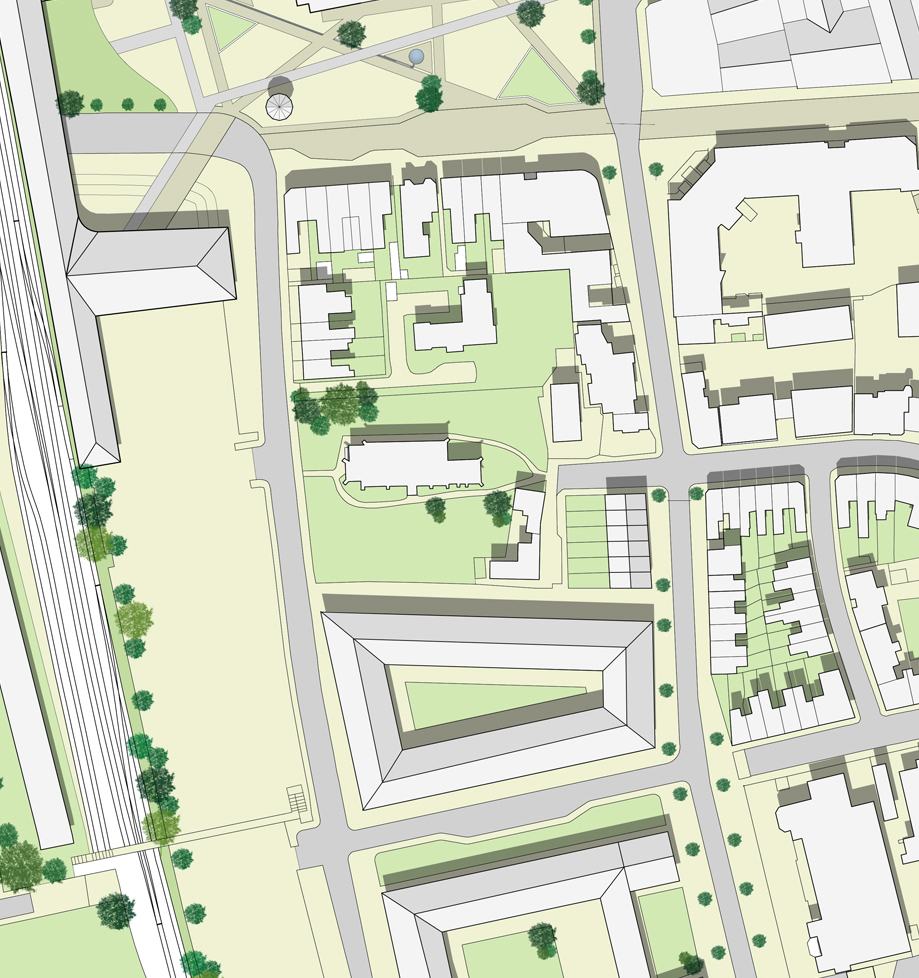
The masterplan that emerged split the site into three key areas for redevelopment – an area of housing called Botley Island, the area directly around the station and the public space outside this, and the southern tip, called the Oxpens Leisure Hub.
The group prepared a report to explain the concepts and ideas behind the masterplan, which was very thorough and detailed. This emphasised to Clare the importance of working as a team and how this can be very helpful when a large amount of work is required. The group looked at the character of the open spaces, walking distances to the centre of town, where to locate landmark buildings and how to re-route traffic to create a clear, pedestrian-dominant route to the station.
Clare thoroughly enjoyed working at masterplanning scale, and has been able to use her understanding of urban design in practice on the masterplanning of the Christian Conference Trust High Leigh site. She hopes to be able to work on other masterplanning projects in the future.