Redesigning Oxford Station
Project Info:
Specialisation in Urban Design, Masters in Architectural Design (Part II) Year 1
Date:
Part II Year 1
Category:
Having developed a comprehensive masterplan for the area surrounding Oxford Station with a group of students in the first term of Clare’s Part II, the design project in the second and third terms was to work individually on a section of the masterplan to add detail to the group work.
Clare chose to work on Oxford station and the pedestrian area directly outside it, called Frideswide Square. The concept of Clare’s project was to use Oxford’s place identity to influence the redesign of the station and its immediate context to create a space that is easily identifiable as ‘Oxford’. The key aim was to create a gateway to the city that clearly says to both the visitor and the resident: ‘This is Oxford. You have arrived.’
As well as redesigning parts of the station to house a new platform, Clare developed the design for a pedestrian-dominant public space directly outside the station and to the south and east, in the location of the current Frideswide Square. She enjoyed looking at how different shapes, materials, activities, heights and uses can change the feel of a public space and encourage the public to use it instead of just walking through. Clare was asked to provide details of the design at 1:1250, 1:500 and 1:200 scale. This encouraged her to think of the what aspects of the scheme would be best shown at each scale.
As with the masterplan, a report was produced as a summary of the design project. This was a different approach to the presentation and portfolio, and Clare enjoyed putting the report together and explaining her work clearly and thoroughly. The design of the report was also a task she enjoyed, and was very pleased with the outcome.
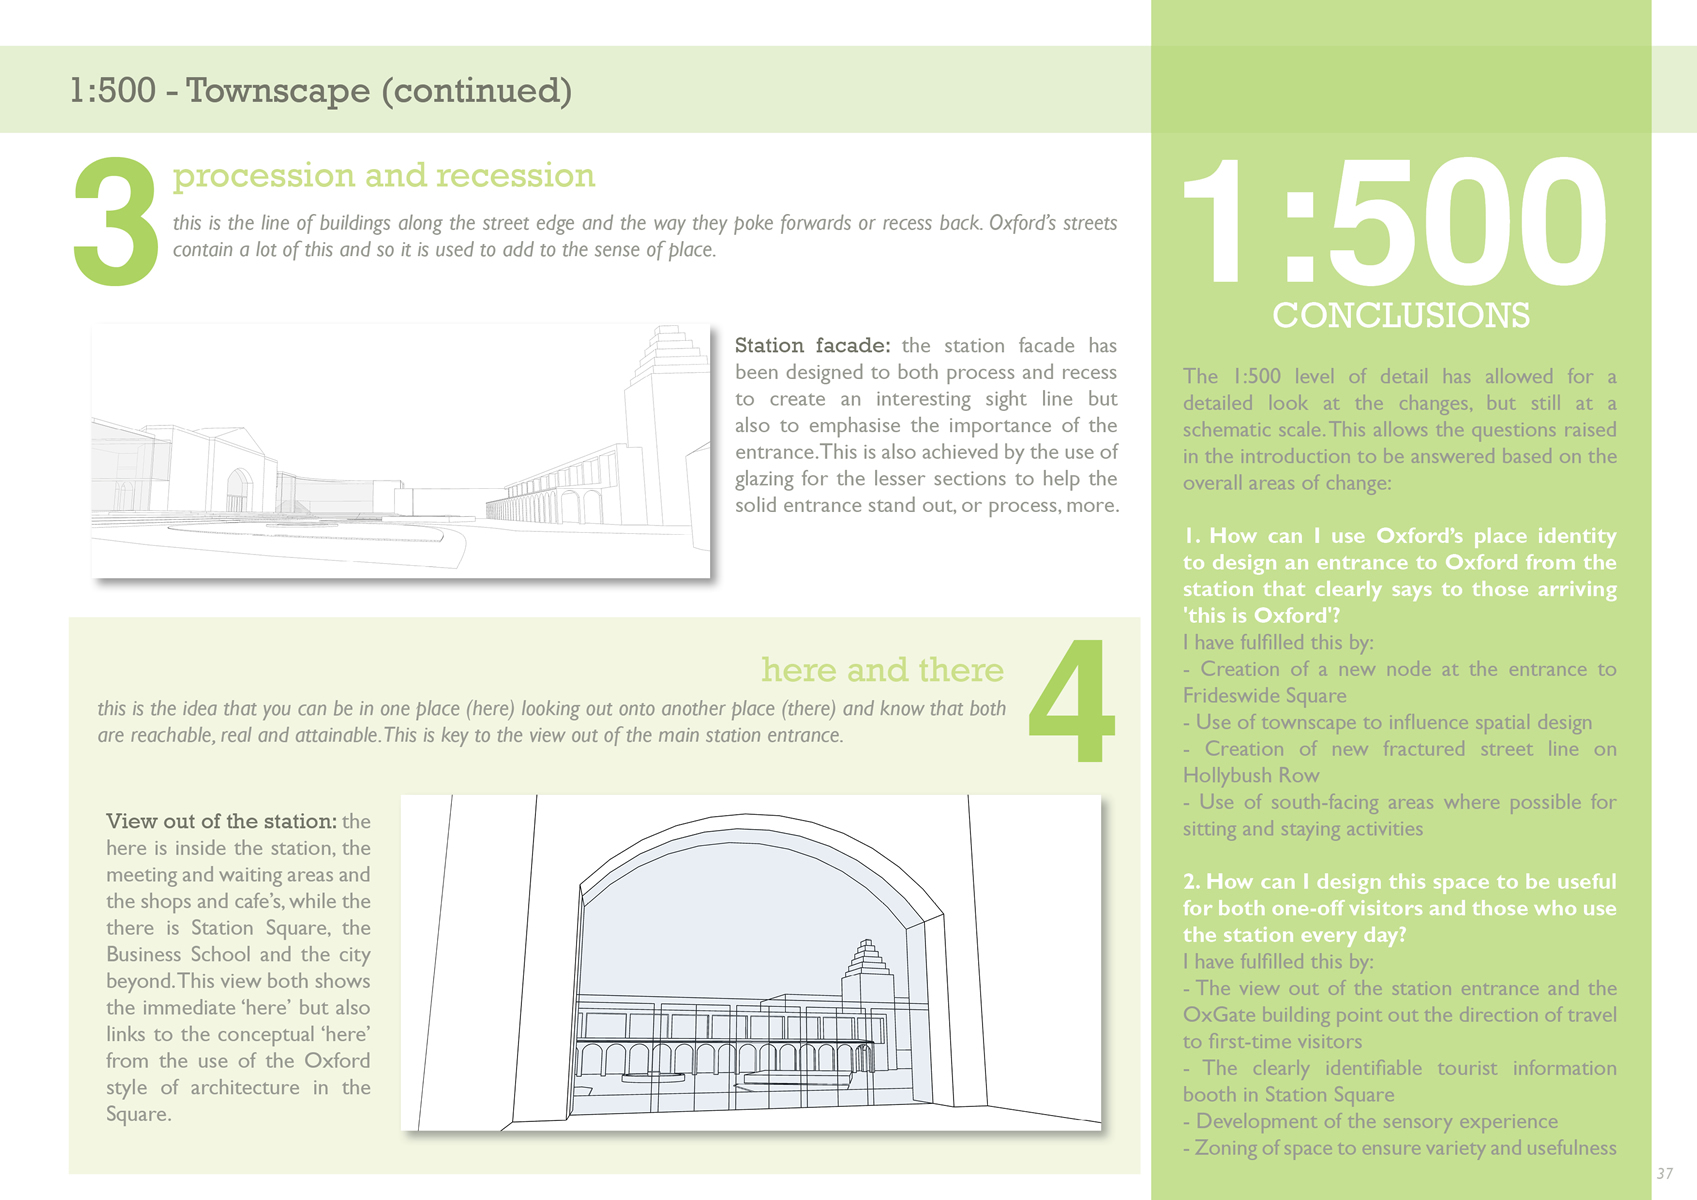
The images below are taken from the final report, and include information about the drawings and the design.