Poplar Baths Redevelopment
Project Info:
Design Studio Project, Masters in Architectural Design (Part II)
Date:
Part II Year 2
Category:
Following a site visit to Poplar, Clare came across the closed-up Poplar Baths, a 1910’s swimming pool that was taken out of use in the 1980’s and has stood empty until being redeveloped in 2015.
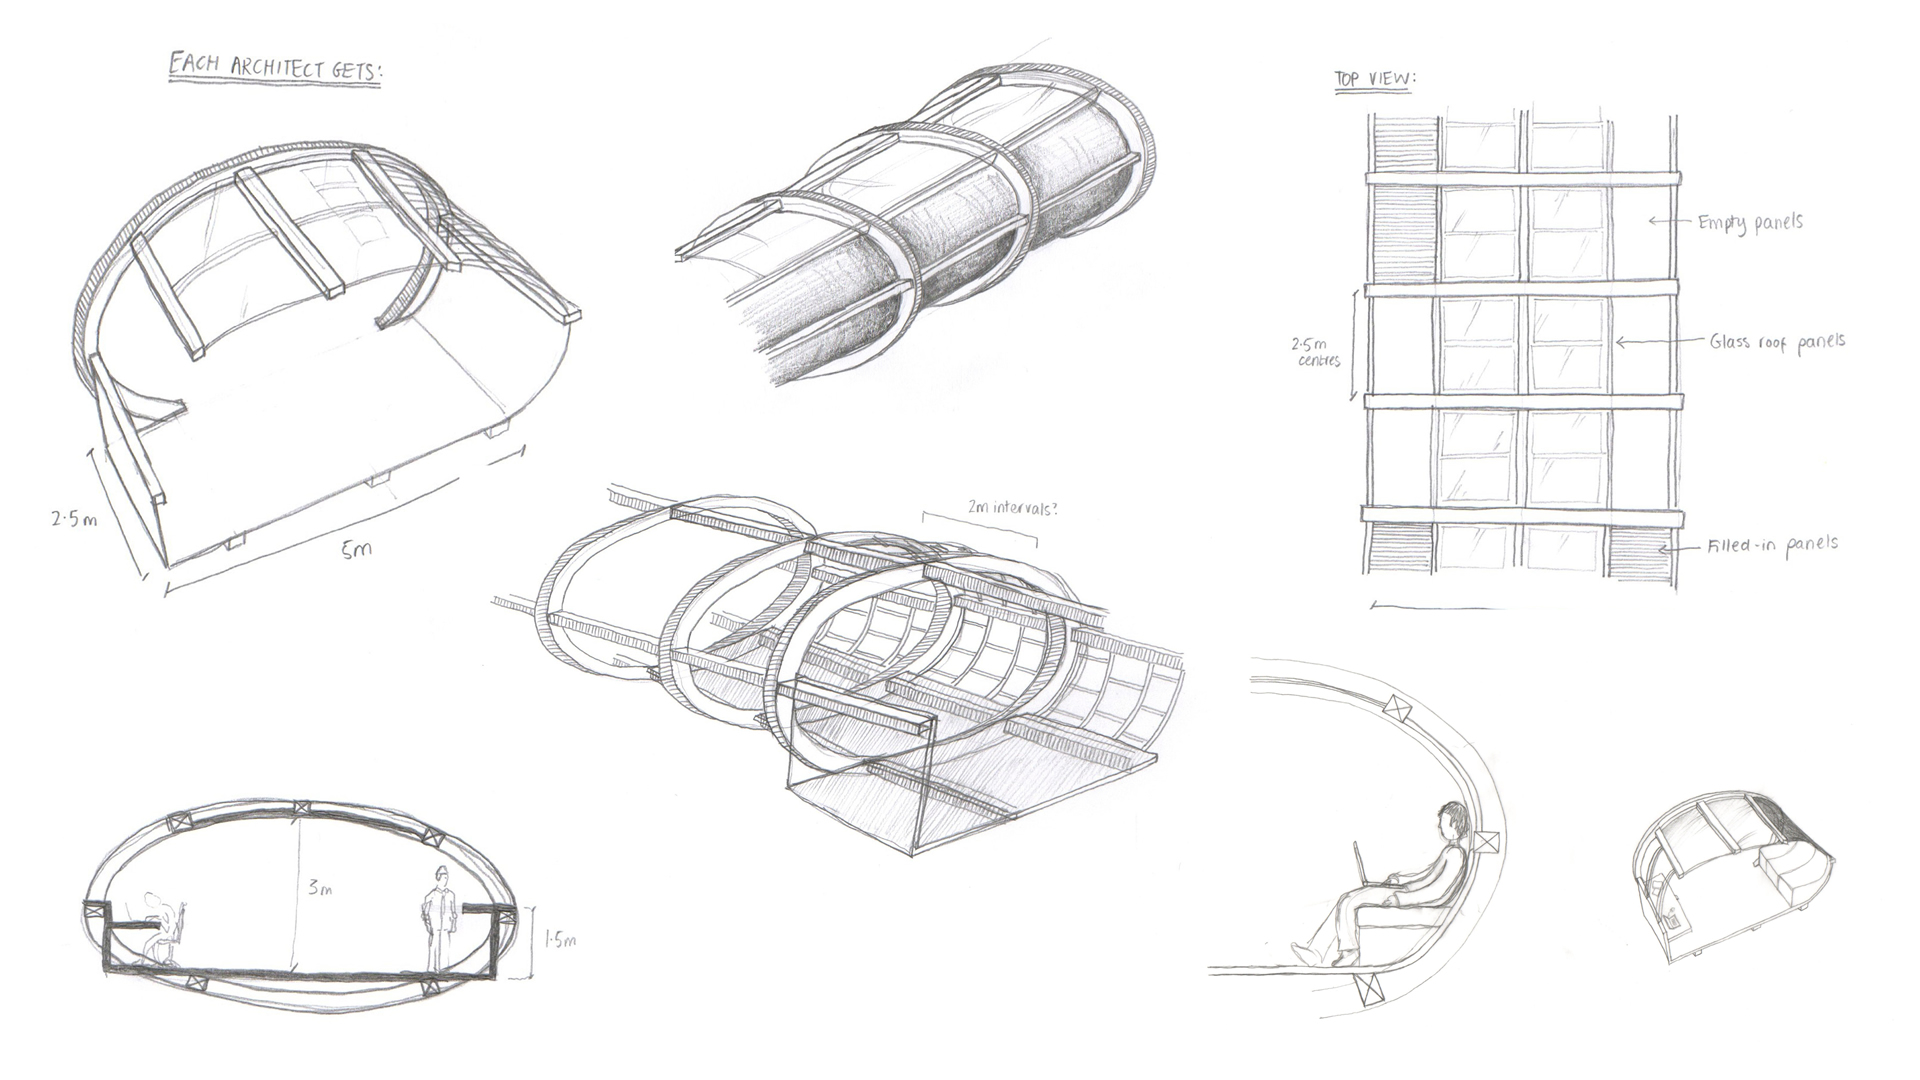
Following the design studio brief of ‘future office’ Clare set about designing a combined office and community centre for Poplar. The concept was to provide office space for the single-practitioner architects in the local area so they could club together to win bigger projects, if they wanted to, or generally benefit from the studio-atmosphere. The close proximity to the refurbished swimming pool related back to the idea that architecture and building can be a key factor in the regeneration of run-down communities. In making this service accessible to local residents, they would be able to drive the regeneration of the area.
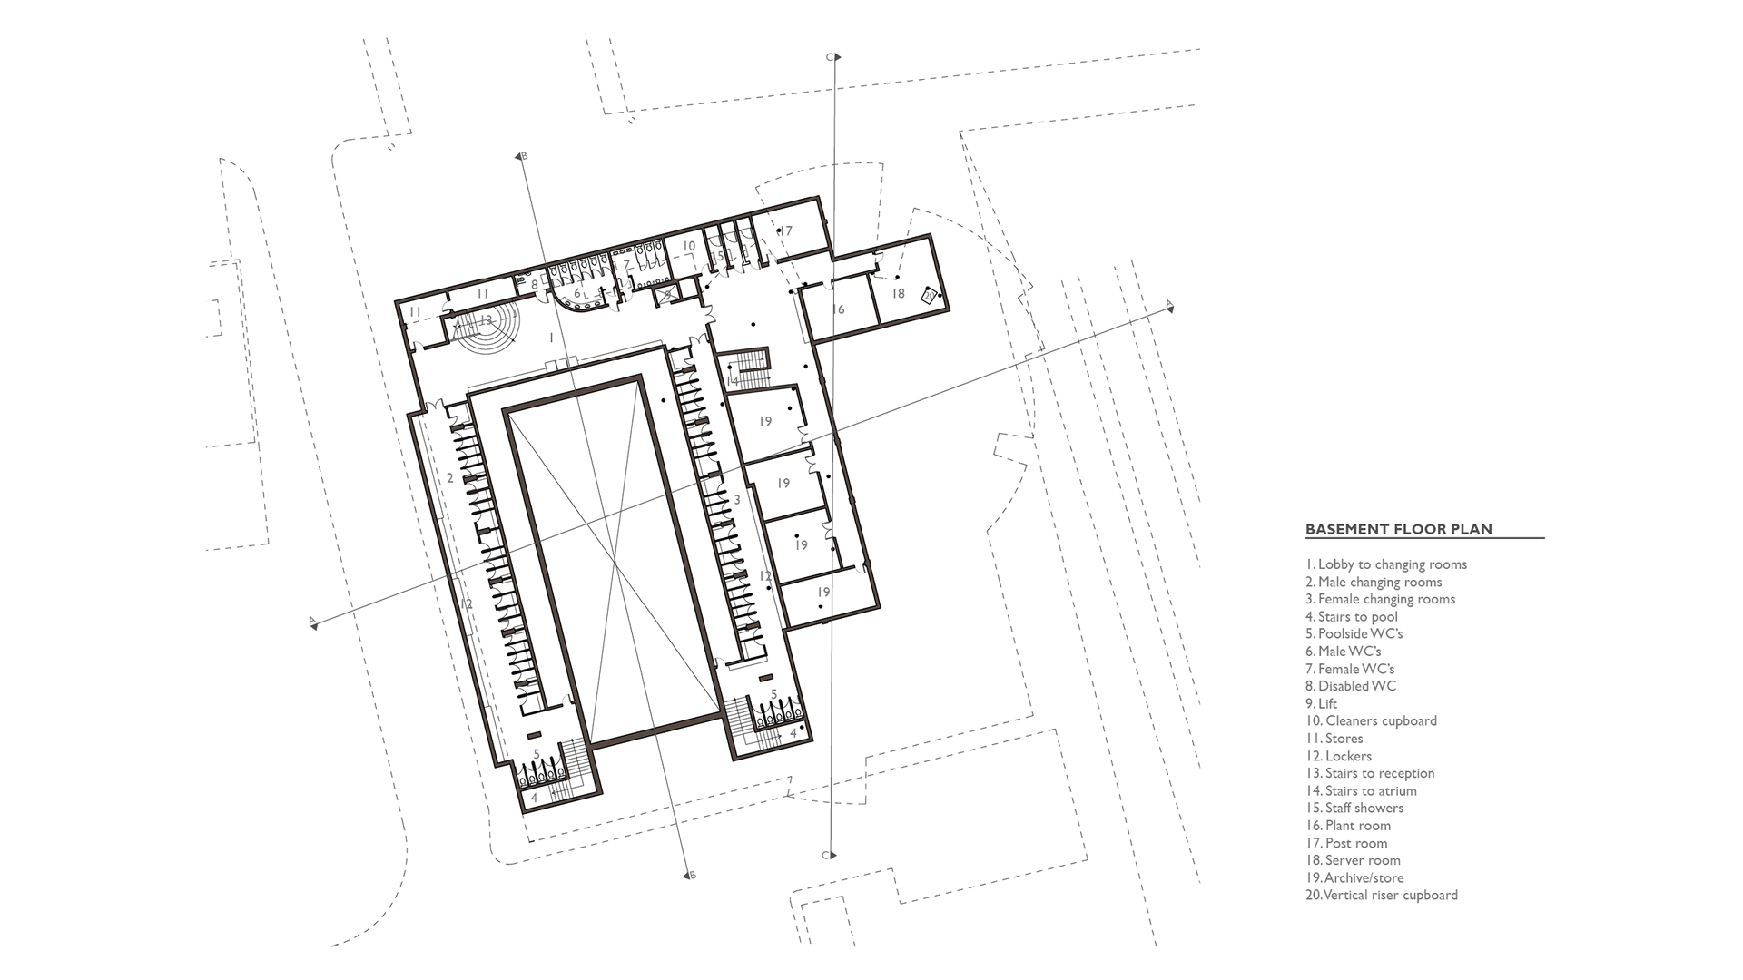
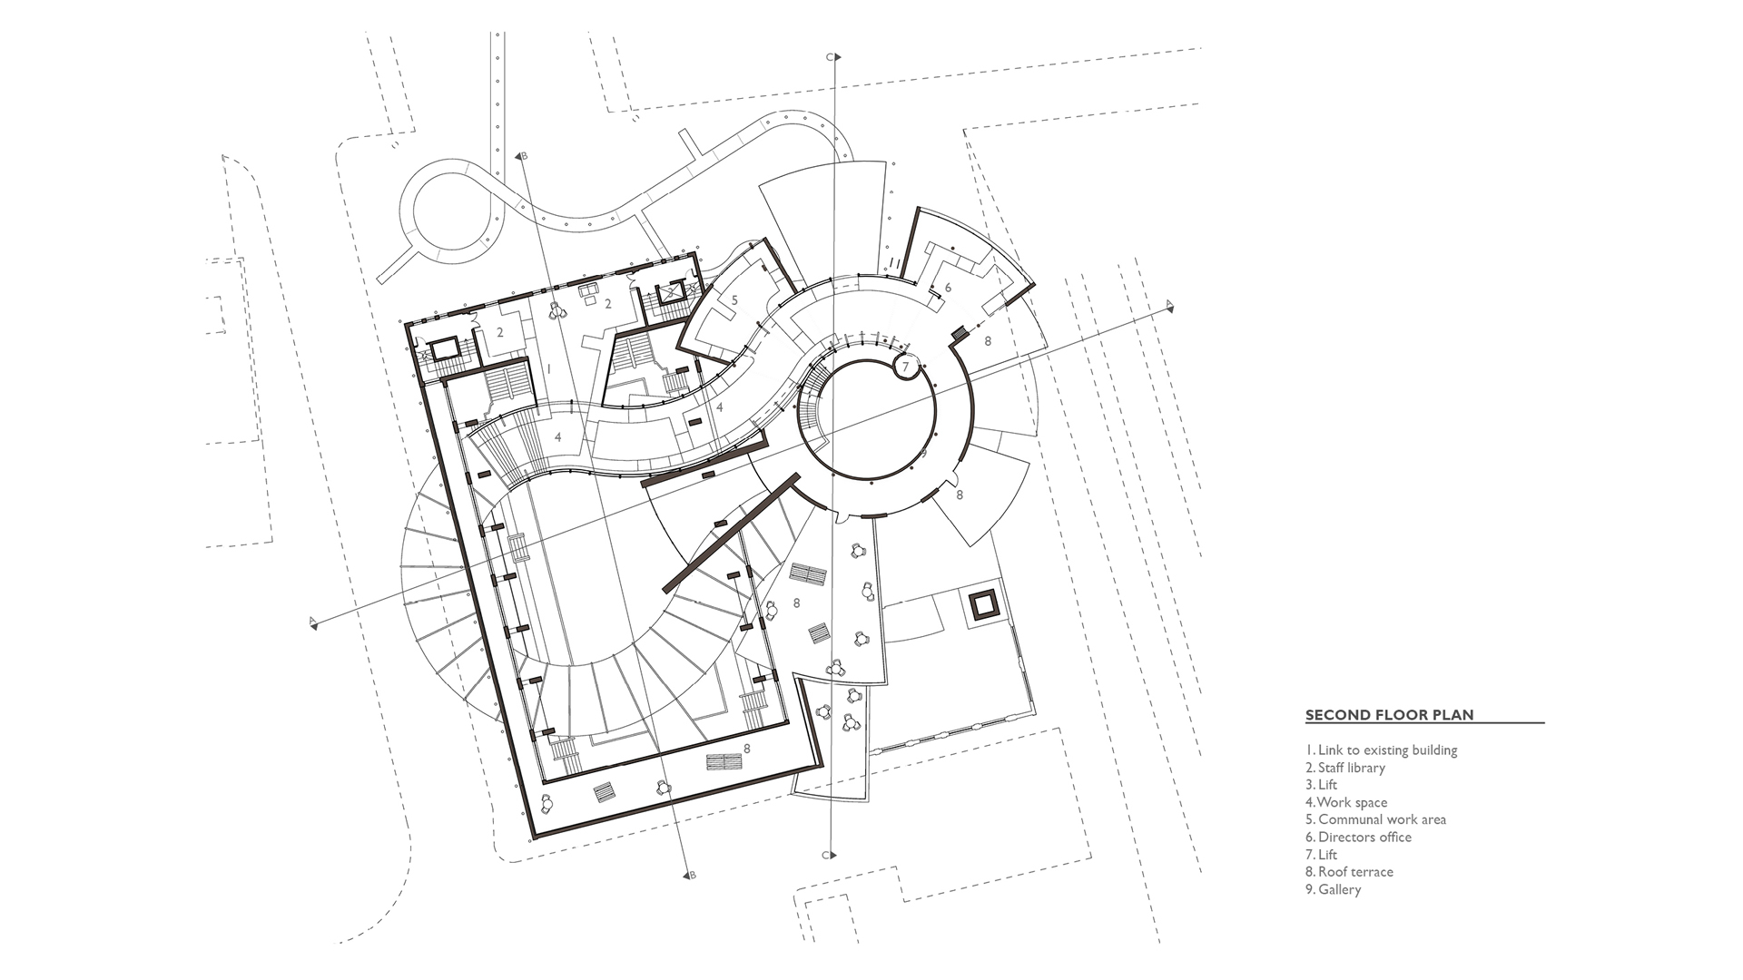
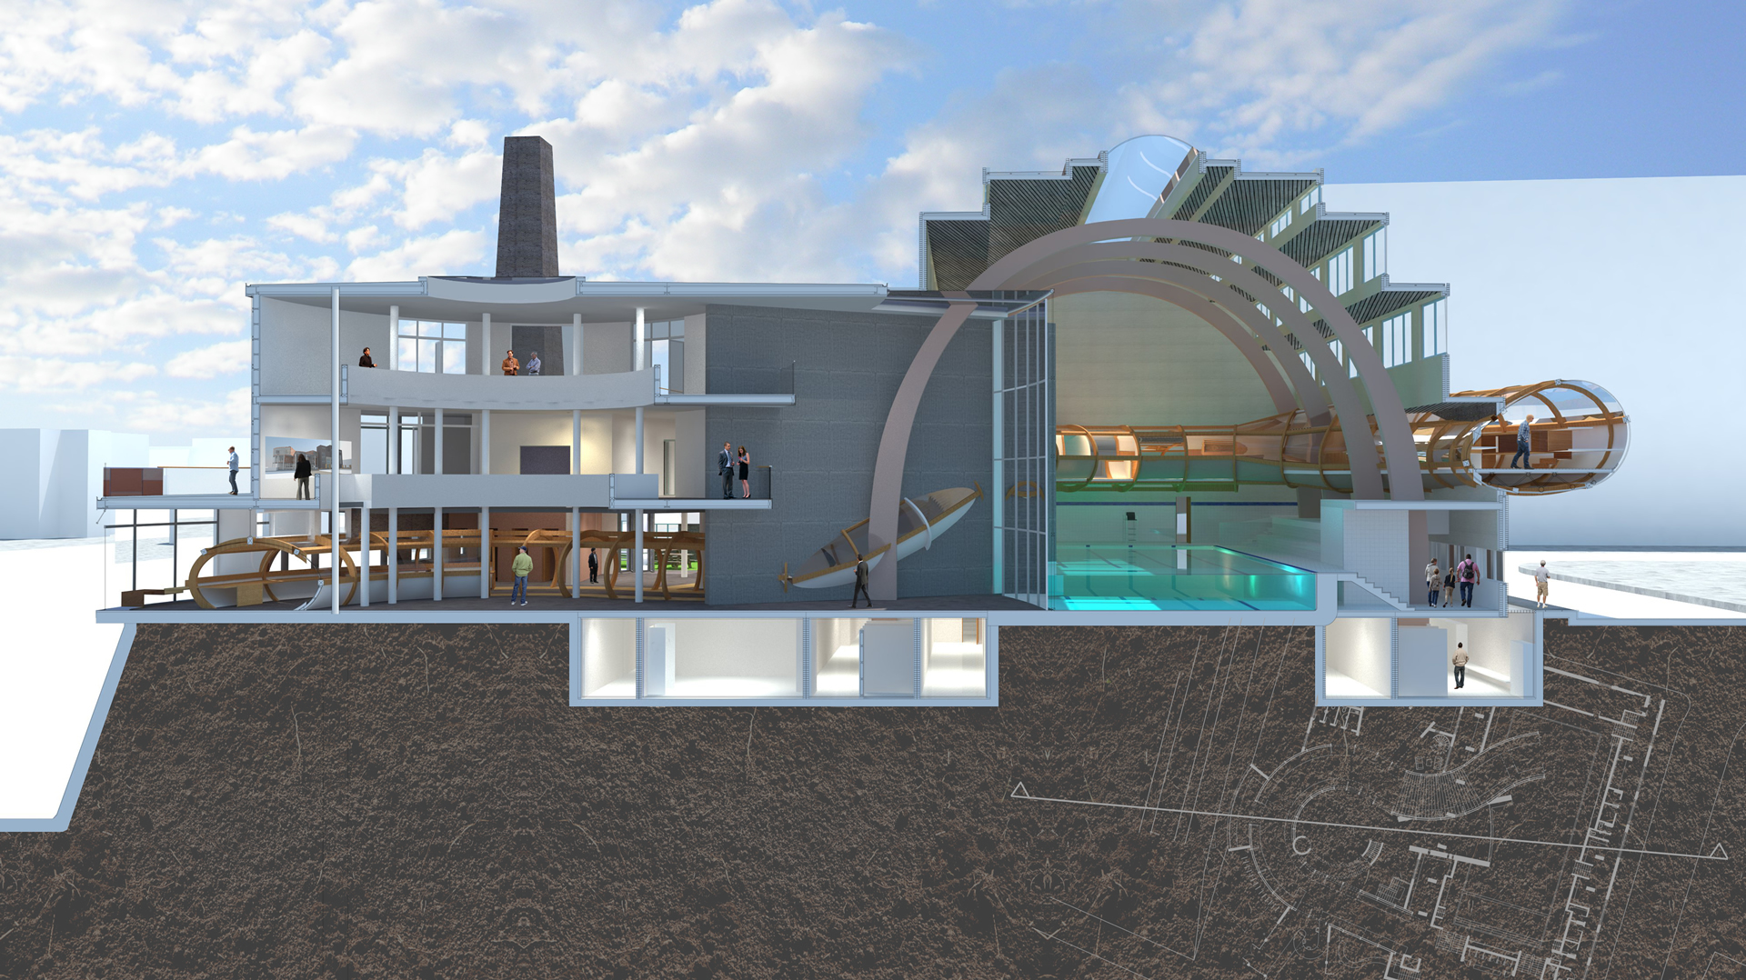
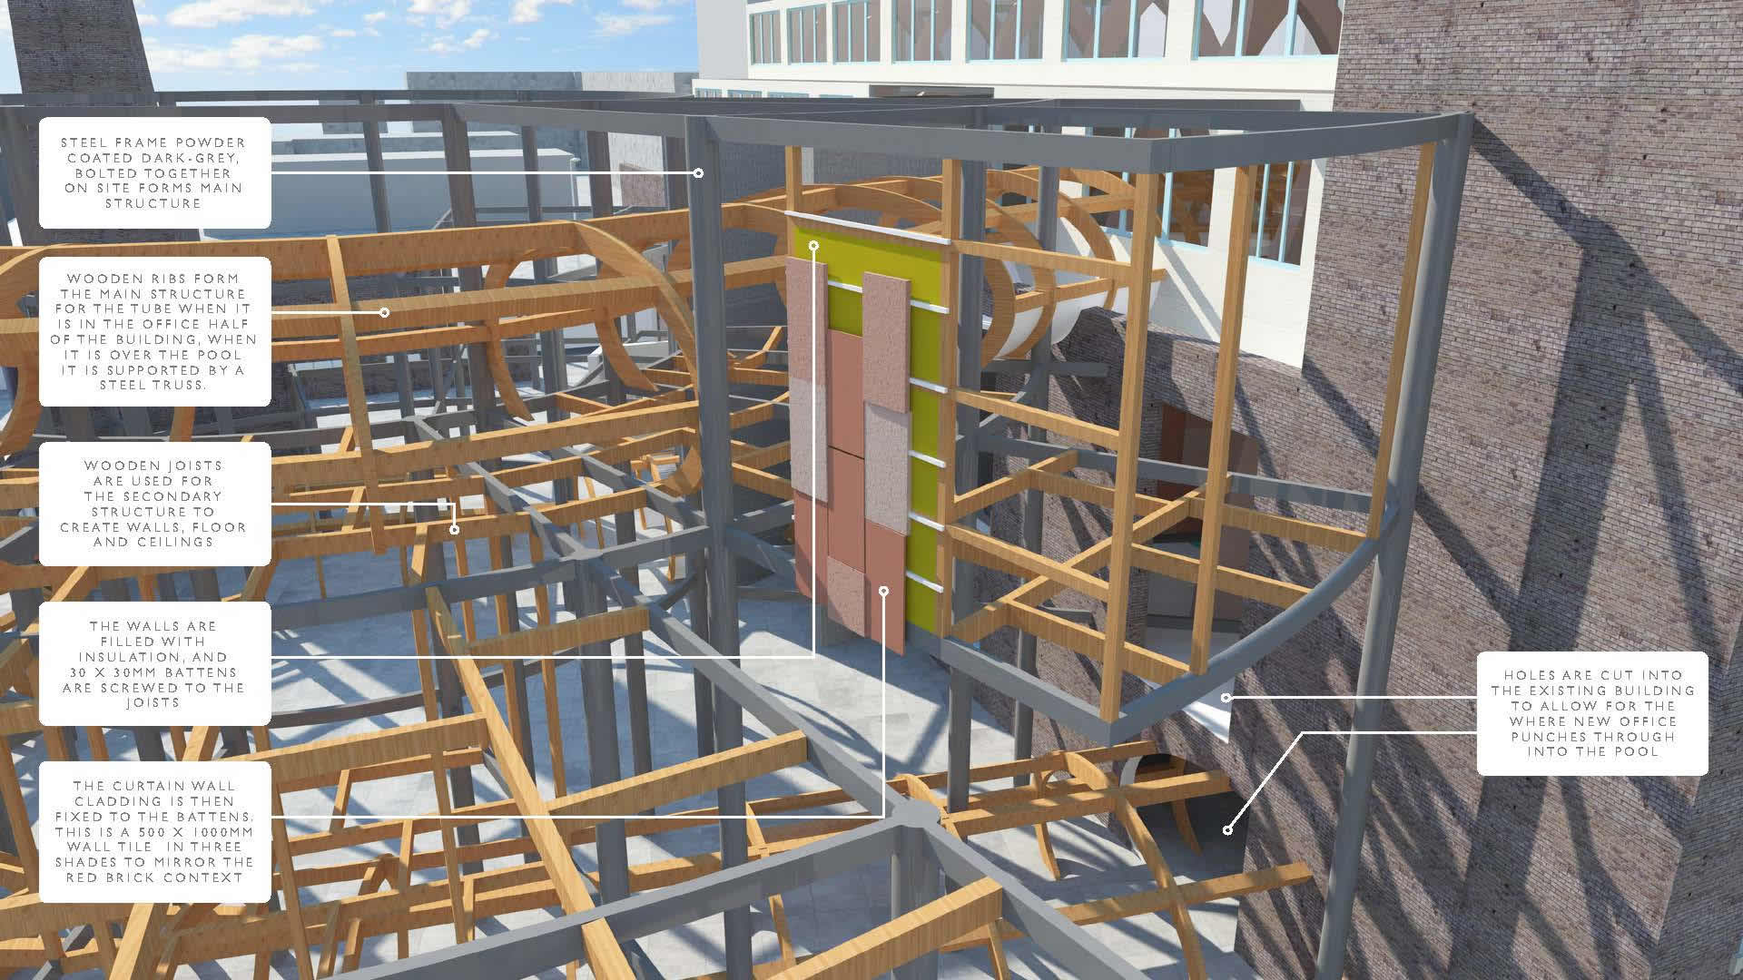
The design followed the split of the original Baths, with the architectural studio primarily on the site of the old second-class baths, and the first-class baths reconstructed as a new pool. The office desk linked the two together in a sinuous, boat-like structure that winds through both halves and all three levels.
This project enabled Clare to develop her understanding of community and regeneration, as well as teaching her the importance of concept development over a period of time. She was able to further her skills in 3D modelling, using Sketchup and VRAY to produce my final images. Clare used the skills learnt in her Part I placement year to develop a building plan that was feasible and well thought-through.