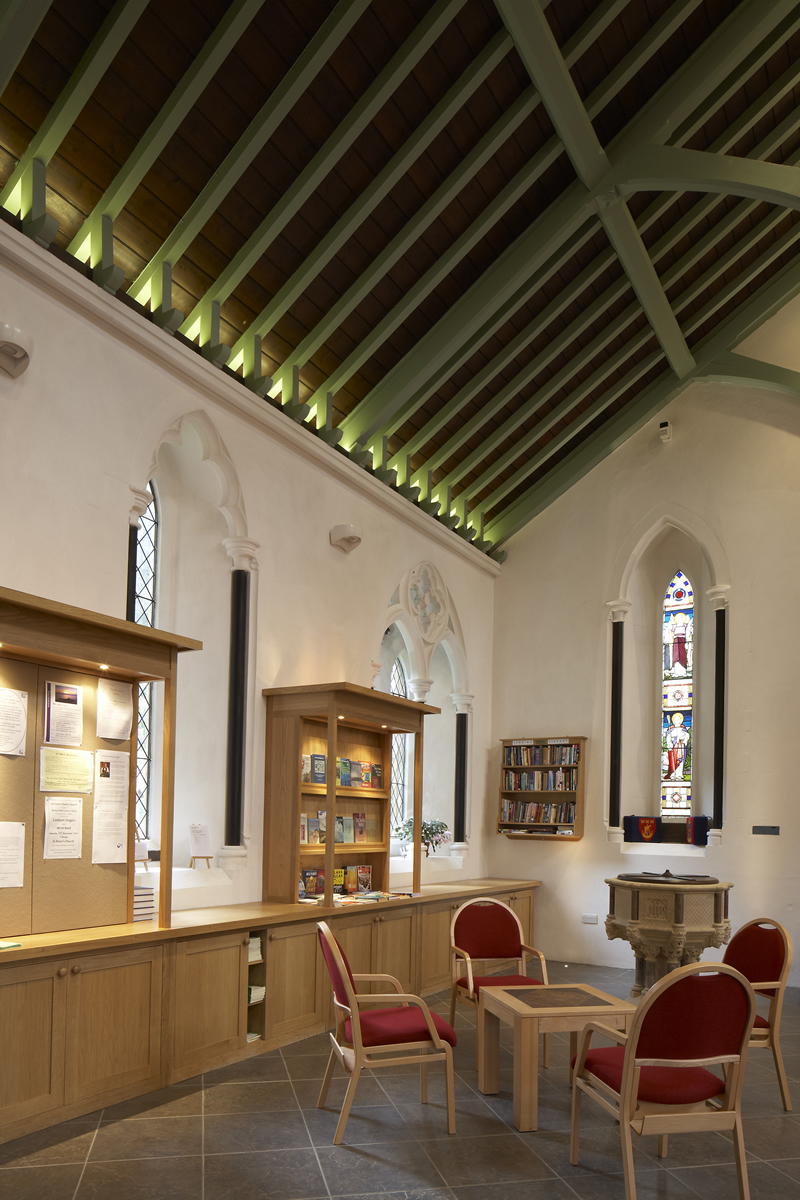
St Mary Magdalene
Project Info:
JBKS Architects
Date:
Completed 2012
Category:
This reordering of a Grade II listed building was on site during Clare’s Part 1 placement year. She was able to attend site on several occasions with the project architect, giving her good experience of a project at this stage, and works to a listed building.
Clare was able to assist the project architect when there were queries from the site, and in attending meetings was able to take notes and act as a second pair of eyes. Clare’s favourite part of the site visit was getting to climb four stories up the scaffolding into the roof of the nave to discuss lighting with the specialist lighting designer.
The photos below show the finished building, completed in 2012.
Design by JBKS Architects, photos by Charlotte Wood.
Key Tasks:
- Attending site visits during the construction phase with the project architect