St Peter's Church
Project Info:
JBKS Architects
Date:
Completed 2014
Category:
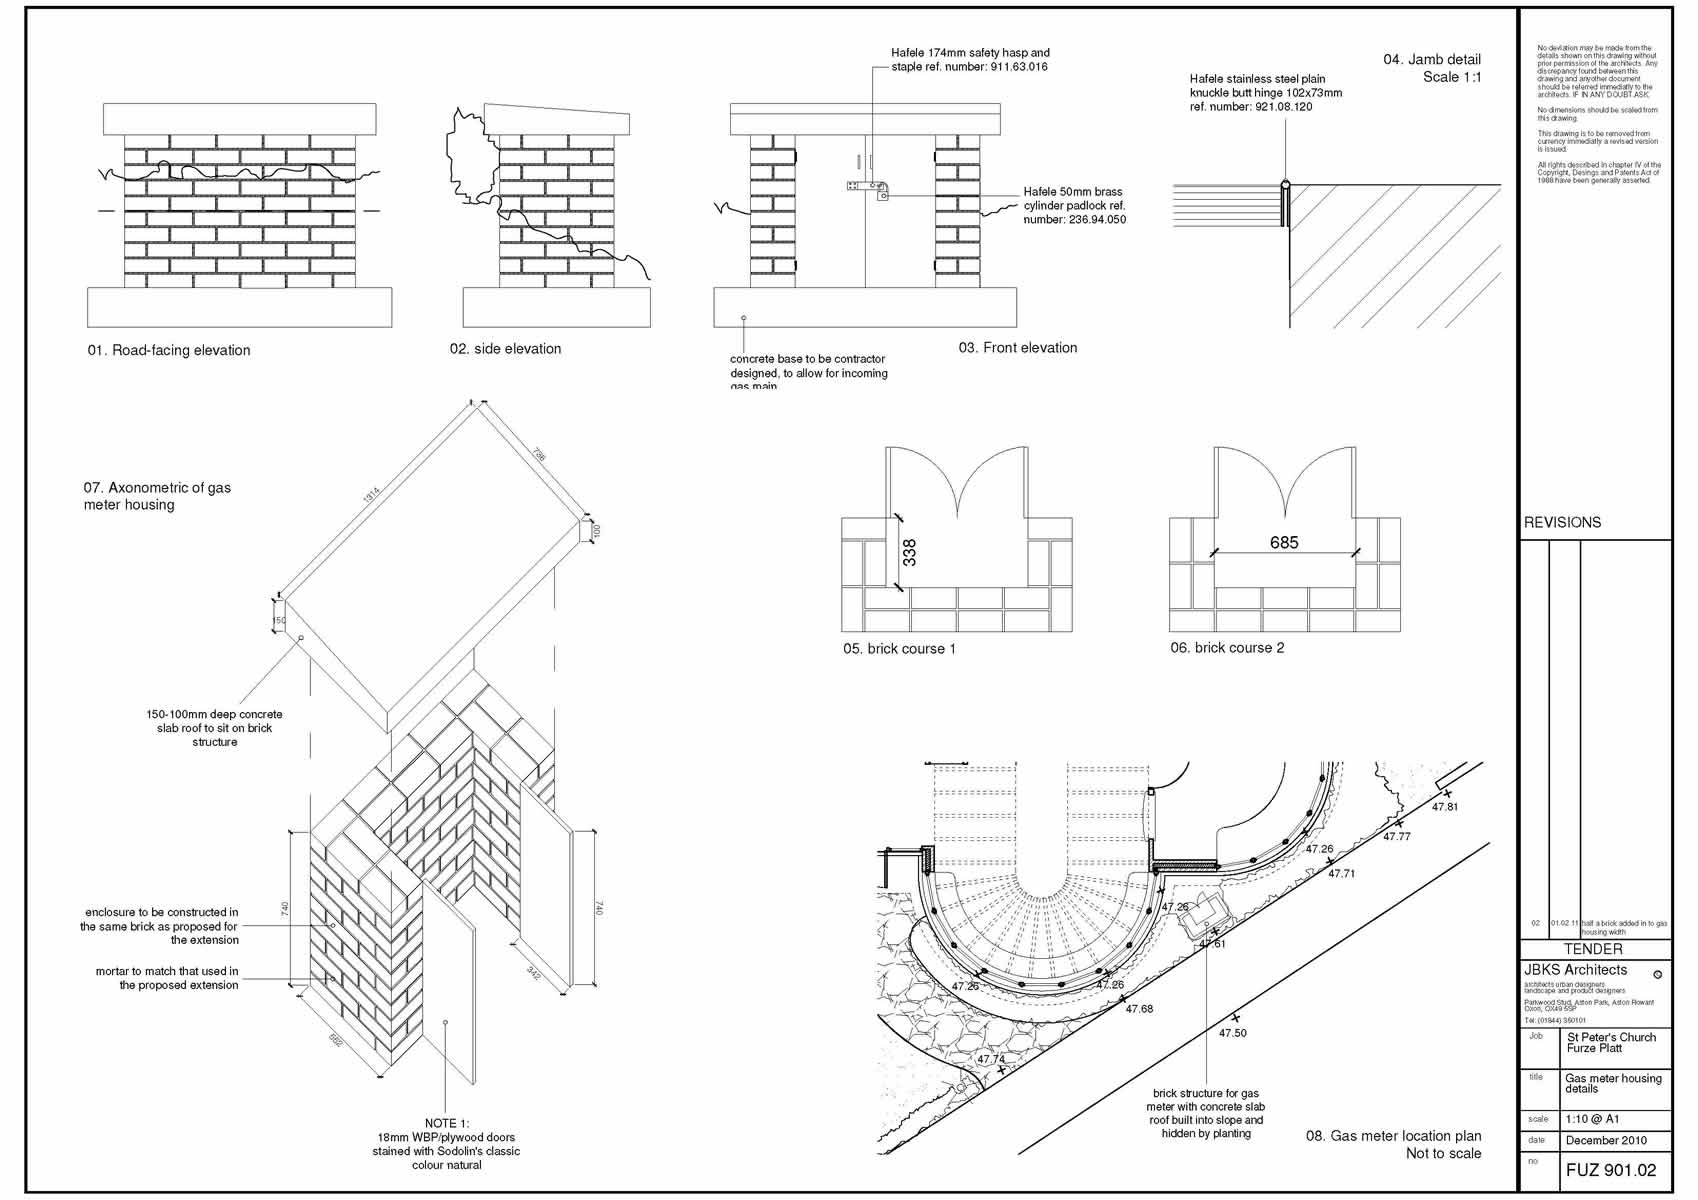
St Peter’s Church started before Clare started at JBKS Architects. She worked on the project in her Part 1 placement year under a project architect to develop the tender drawings. She attended meetings with the client, assisted in specifying kitchen and sanitary ware, and drew up construction details.
The project involved the demolition of the existing church hall, and the construction of a new two-storey multipurpose extension. The tenders were sent out in early 2011. This was the first major project Clare worked on under a project architect, and was excellent experience in drawing construction details and preparing a pack of drawings for tender.
Clare was responsible for specifying the kitchen equipment and fit-out, meeting with specialist suppliers to try and get the best deal for the client. She was also asked to specify the sanitaryware and the acoustic doors between meeting rooms. Assessing different products and coming to a decision was an additional responsibility that Clare found interesting and enjoyable.
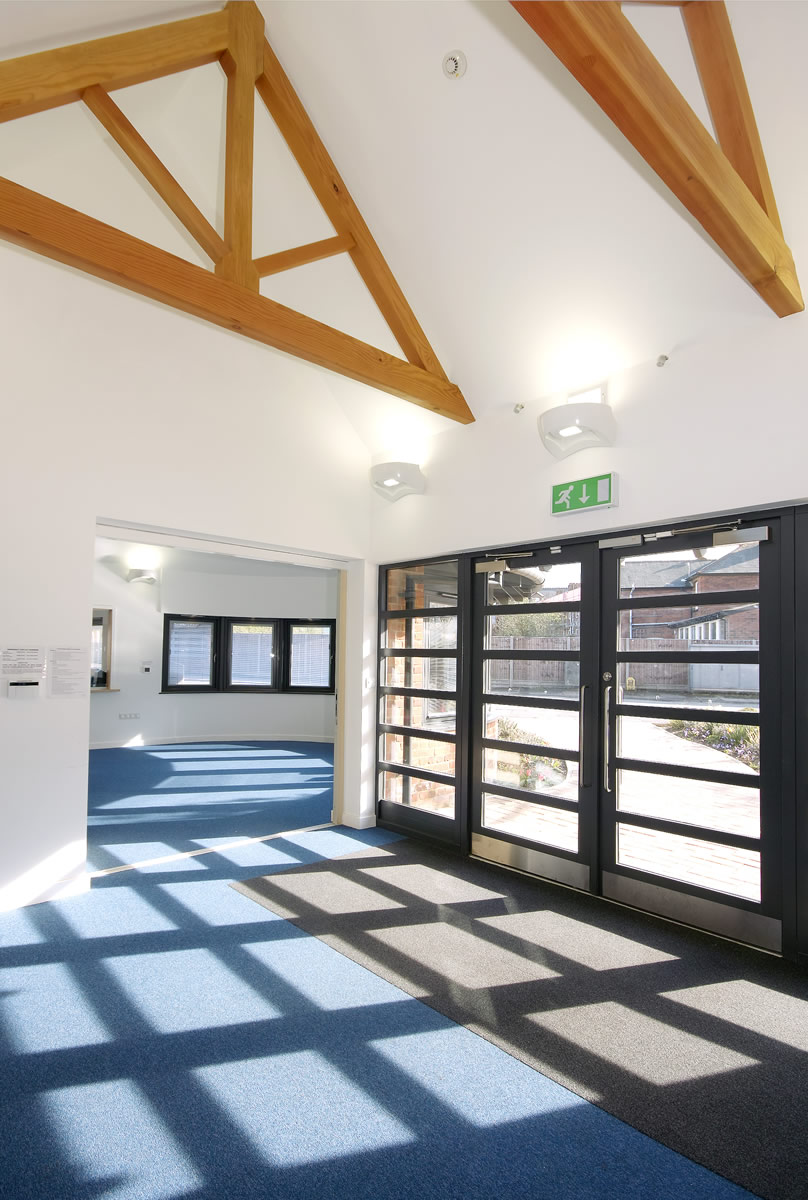
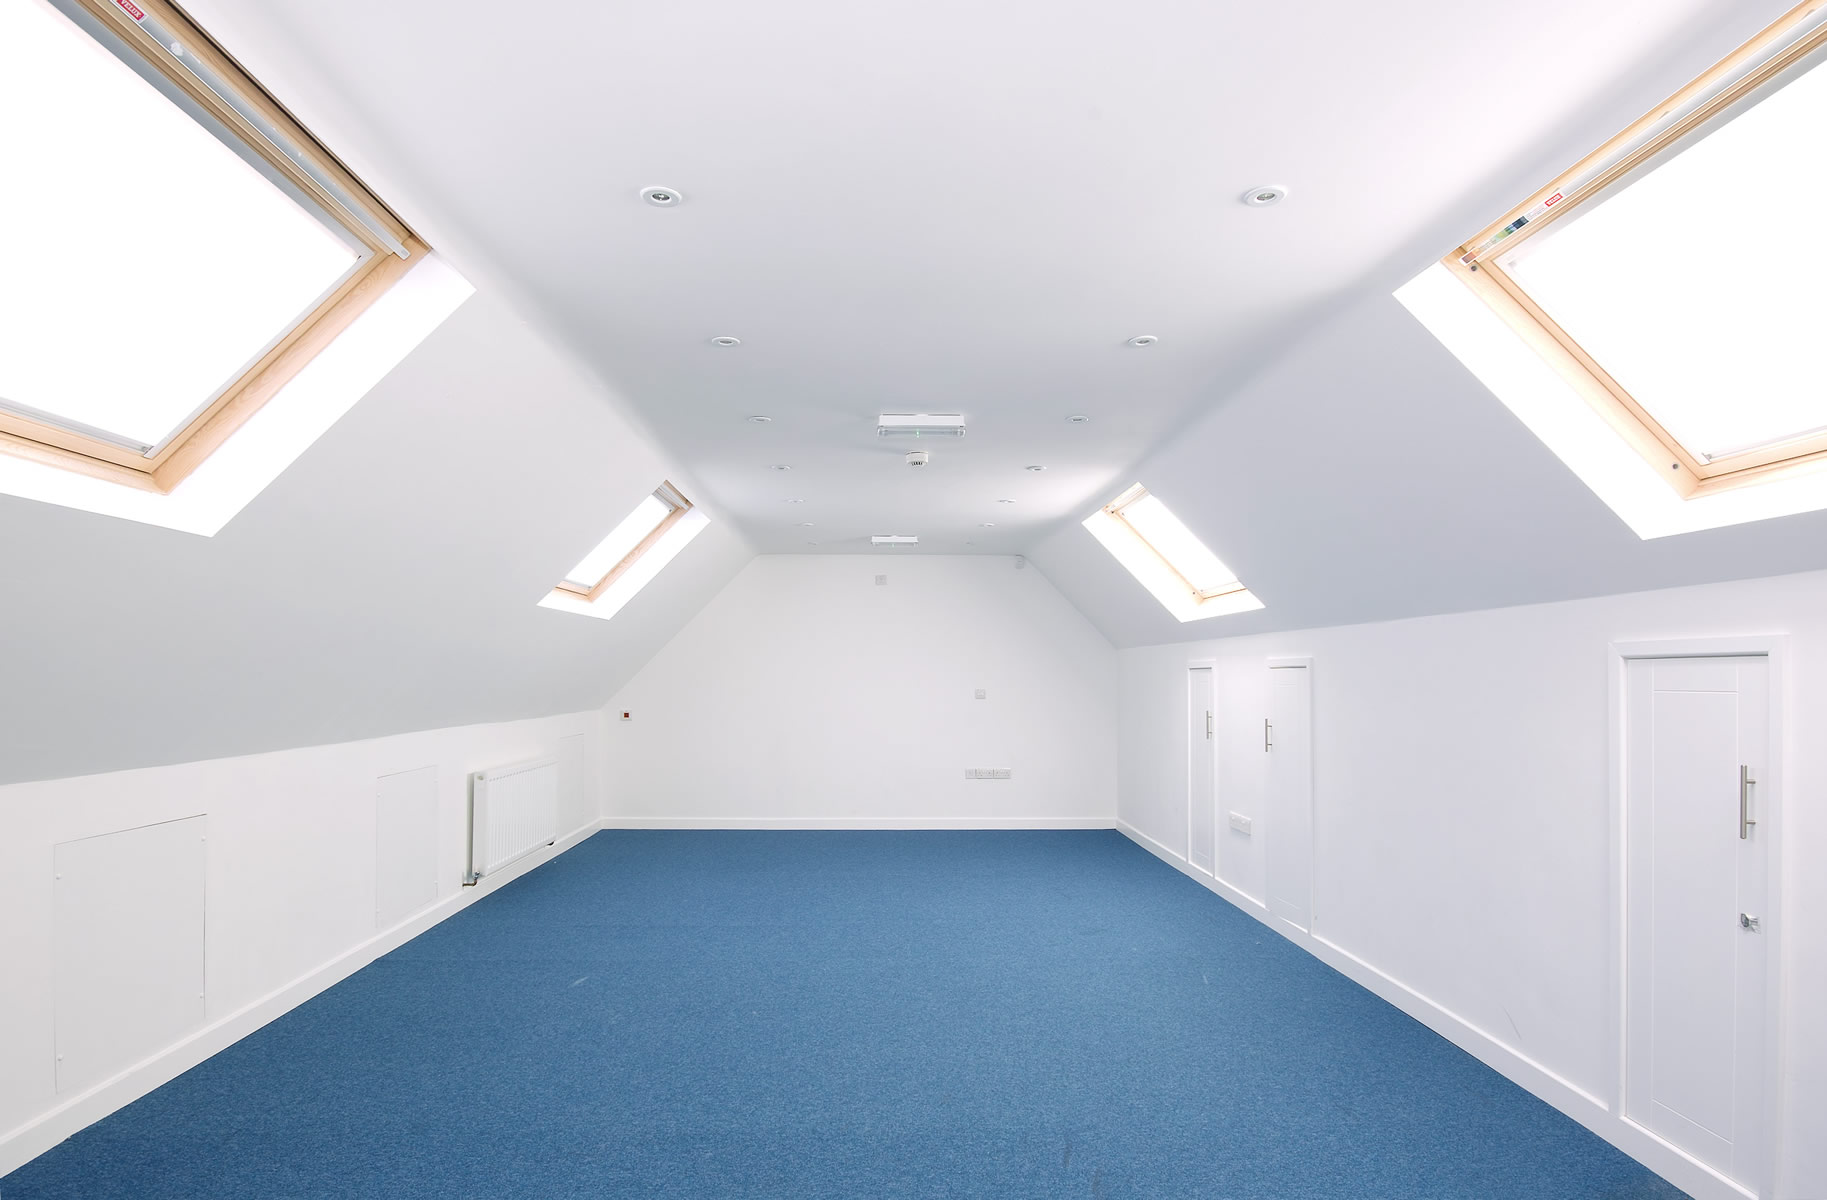
The photos below show the completed project, as well as some of the details and drawings Clare completed for the tender package.
Design by JBKS Architects, photos by David Stewart.
Key Tasks:
- Assisting a colleague with the preparation of the tender drawings
- Specifying kitchen fit-out, sanitaryware, acoustic doors and windows
- Drawing construction details for aspects of the scheme