Wollaston Baptist Church
Project Info:
JBKS Architects
Date:
Completed 2014
Category:
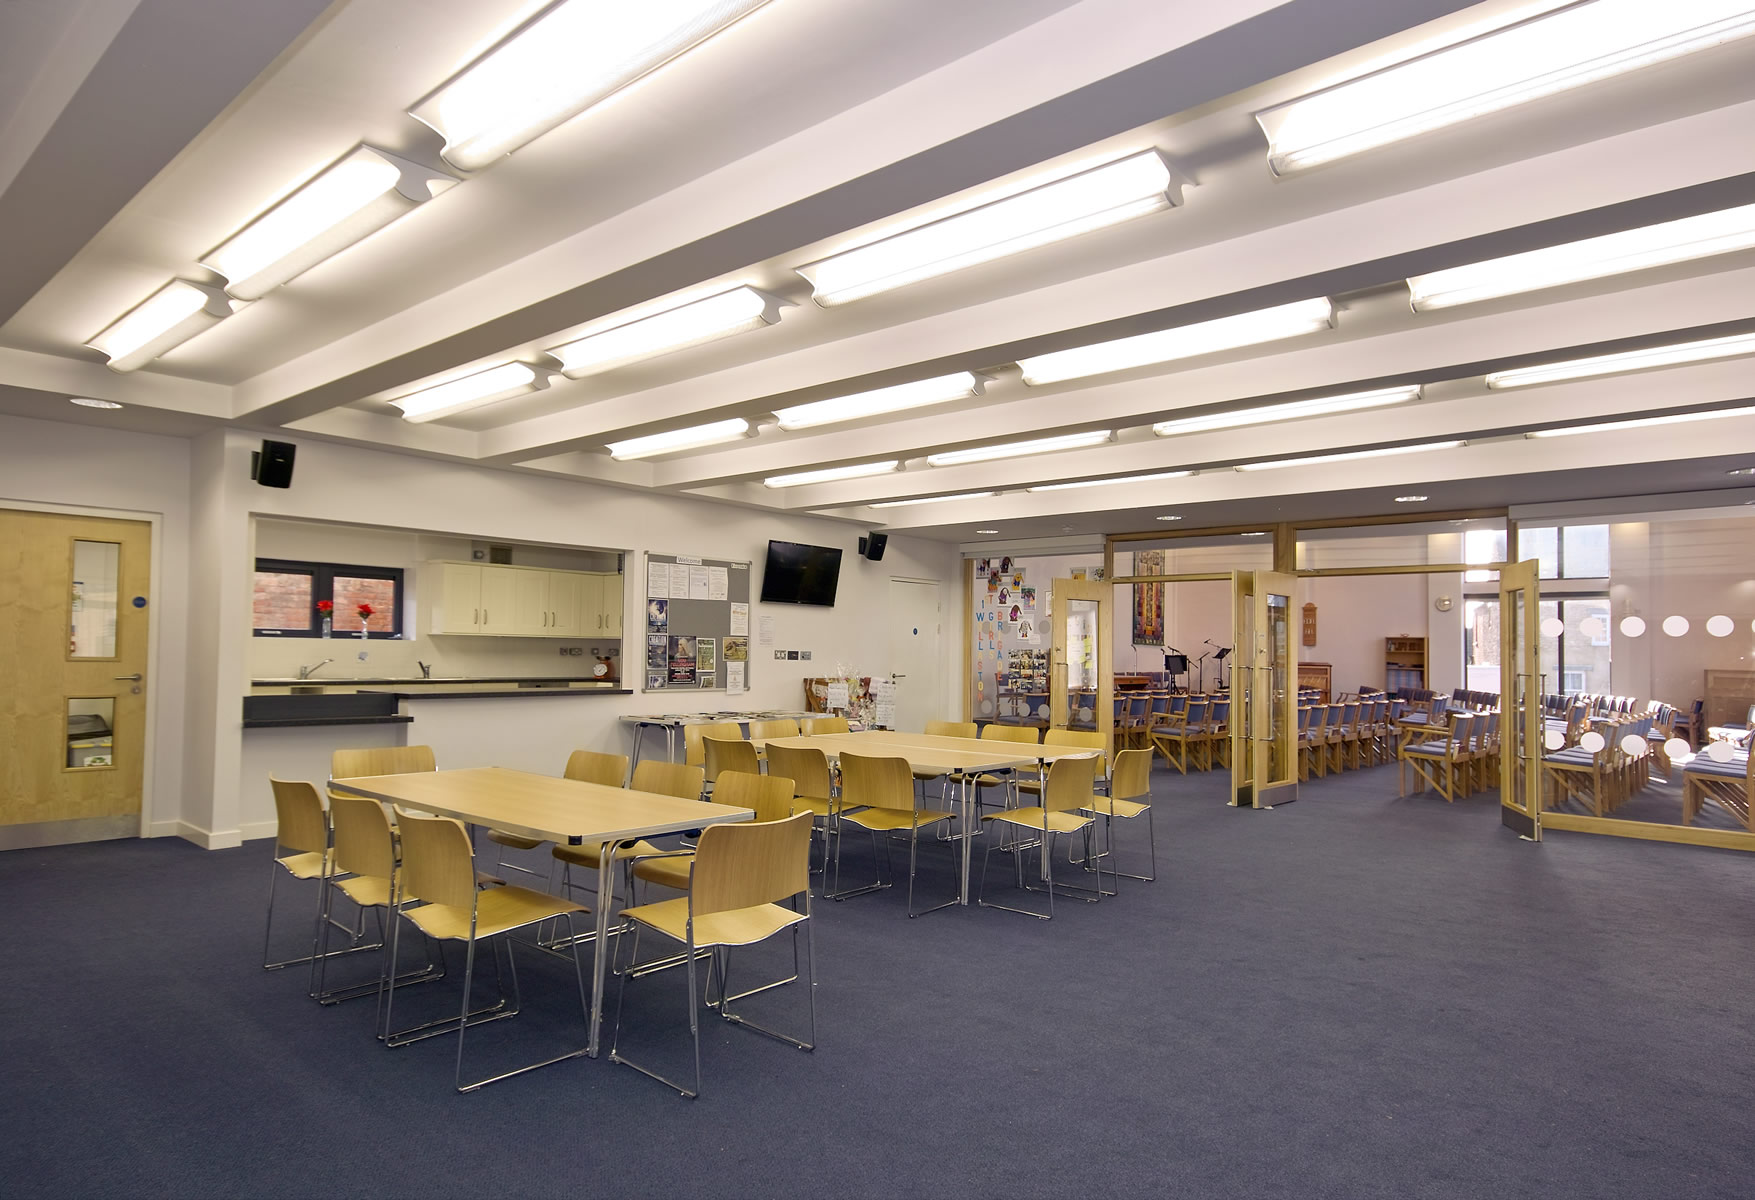
The project at Wollaston Baptist Church consisted of the demolition of the existing church building, and the construction of a new two-storey church building with a large worship space, meeting rooms and ancillary facilities.
Clare was responsible for writing the design and access statement for this project, and for creating and compiling images to sit within this that explained the intricacies of the scheme.
The photos below show the finished building, completed in 2014.
Design by JBKS Architects, photos by David Stewart.
Key Tasks:
- Writing and formatting the Design & Access Statement