Woodstock Road Baptist Church
Project Info:
JBKS Architects
Date:
Completed March 2014
Category:
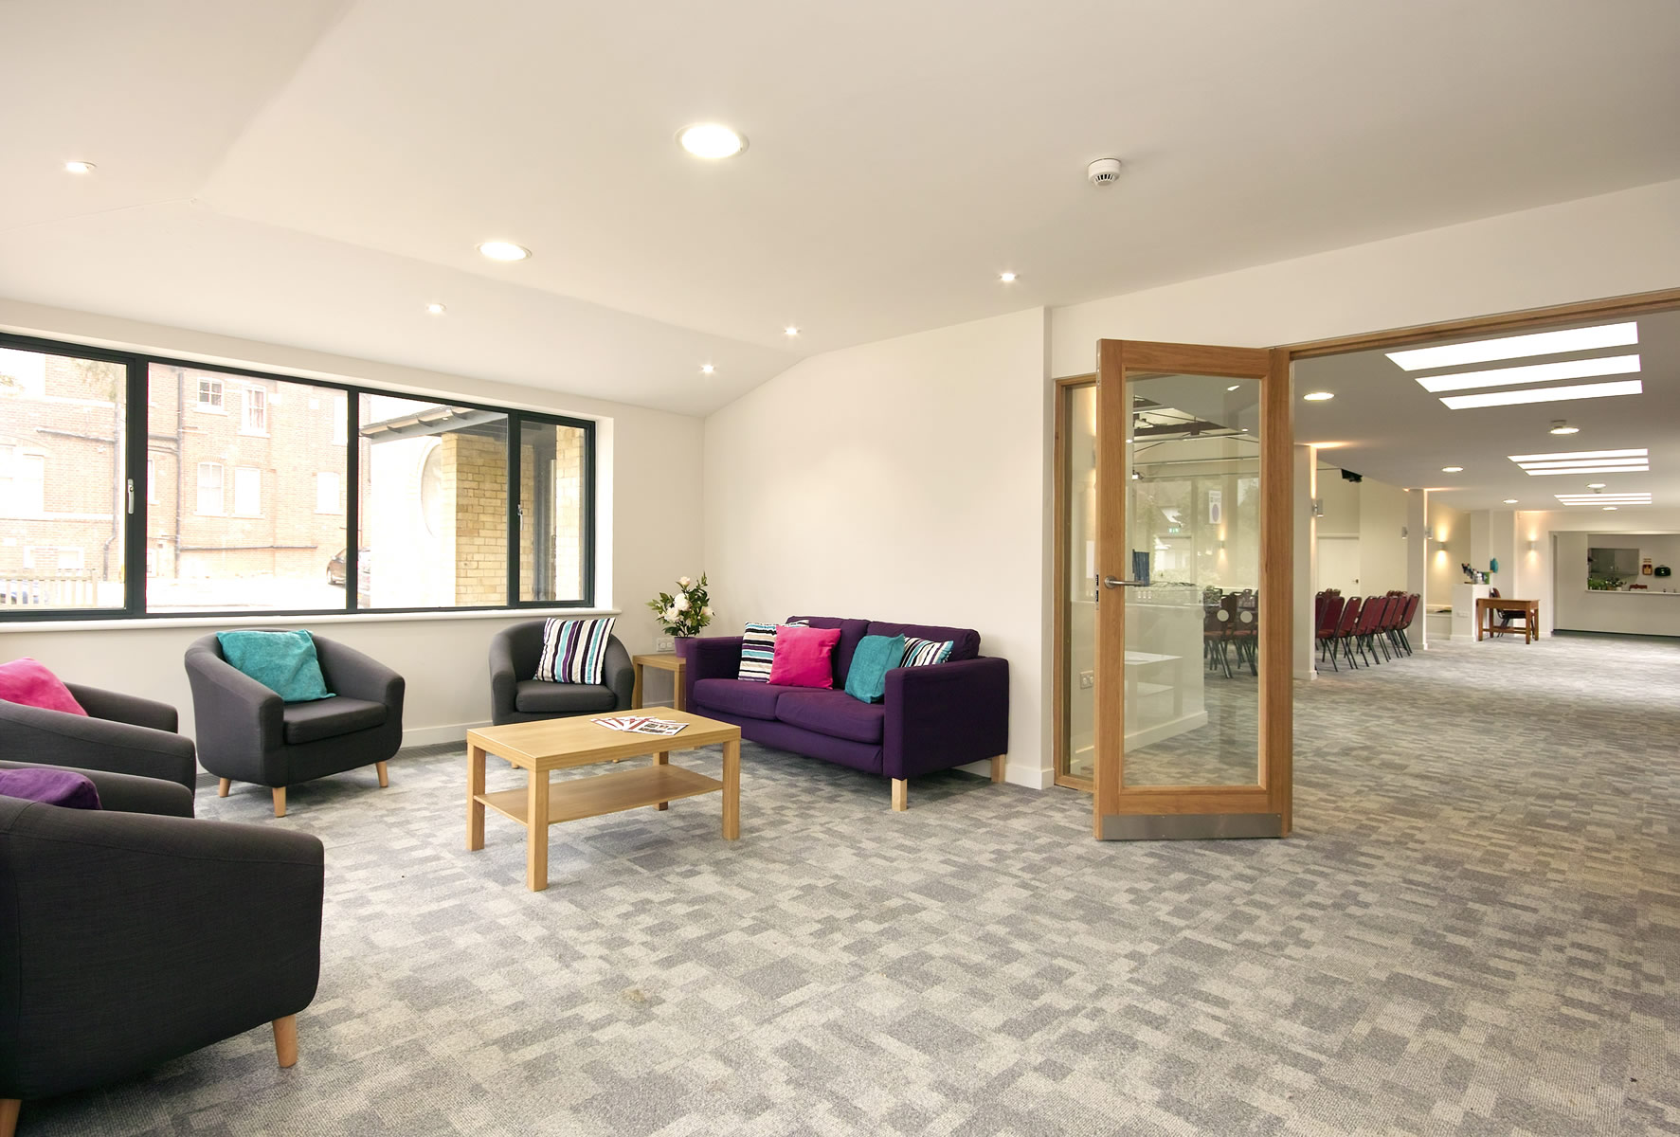
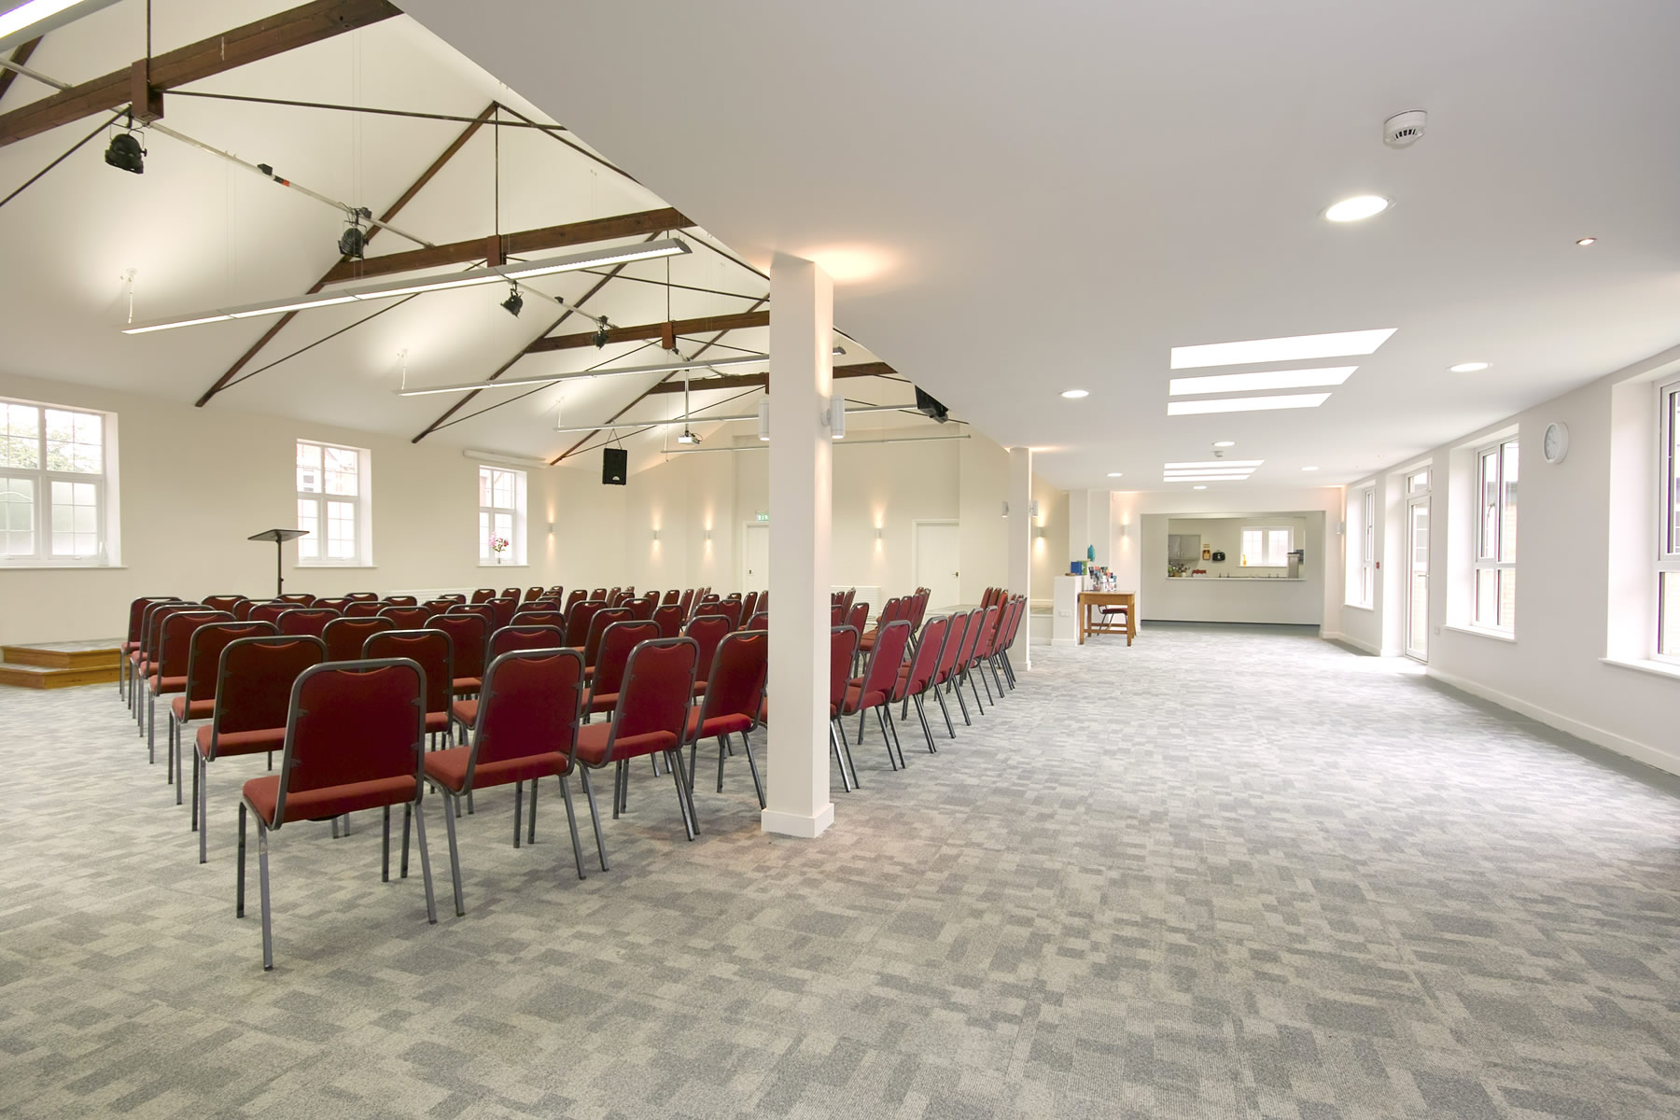
This was the first project Clare ran on site, after completing her Part II. The project was the redevelopment of a Baptist Church in Oxford to link the church building to the manse next door with a new concourse, as well as rebuilding the kitchen, toilets and storage at the rear of the site.
The church used to be dark, cold and unfriendly. It is now light, bright, friendly and much more flexible. The before and after photos show the stark contrast between the old wood panelled chapel and the new bright space. The concourse at the back of the worship space adds a great deal of floor space very efficiently, allowing the church to seat more people. The new kitchen, toilets and store at the back of the building work hard for the church. The link to the manse provides more ground floor meeting space.
Clare worked on this project during her Part 1 placement year with JBKS Architects, helping to win the job, develop the concept design, applying for planning permission and writing the design and access statement. When the project went on site Clare was in charge of running the job, which she thoroughly enjoyed. Clare is naturally very organised, so is well suited to this kind of work. The clients were very happy with how she ran the project and quickly responded to any problems which arose, working diligently to make sure costs were brought down and complications averted.