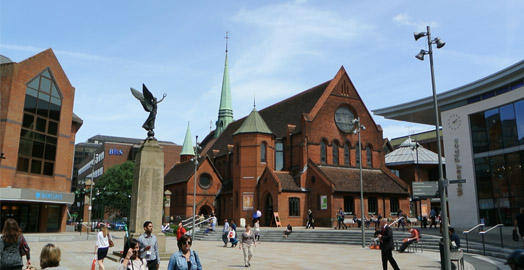
ChristChurch Woking
Clare has been running the project at ChristChurch Woking since July 2013, initially assisting a director and then taking on more responsibility since qualifying. The project is currently in Stage 2 Concept Design

The projects below show some of Clare’s design work from her undergraduate and master’s degrees, as well as some completed projects from her work at JBKS Architects. For more information on her current work, please contact us.
Clare has been running the project at ChristChurch Woking since July 2013, initially assisting a director and then taking on more responsibility since qualifying. The project is currently in Stage 2 Concept Design
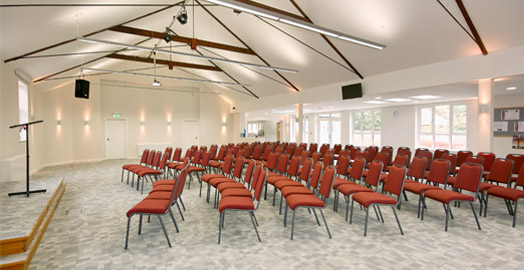
This was the first project Clare ran on site, after completing her Part II. The project was the redevelopment of a Baptist Church in Oxford to link the church building to the manse next door with a new concourse, as well as rebuilding the kitchen, toilets and storage at the rear of the site.
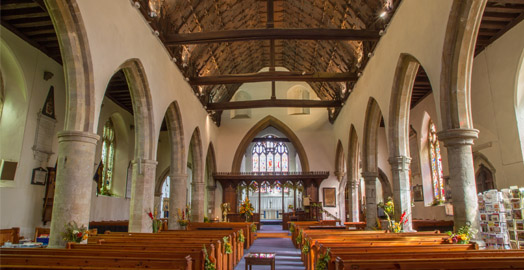
St Mildred’s is a Grade I listed church in the centre of the historic town of Tenterden. The reordering proposes new heating, lighting, finishes, seating and gallery to meet the needs of the current, growing church.
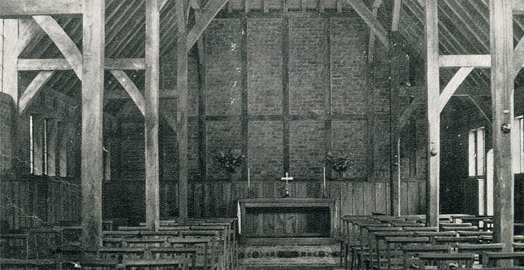
Redevelopment of a Chapel in the heart of the High Leigh site to provide additional conferencing facilities. Clare is Project Architect and is enjoying the additional responsibility that comes with this role.
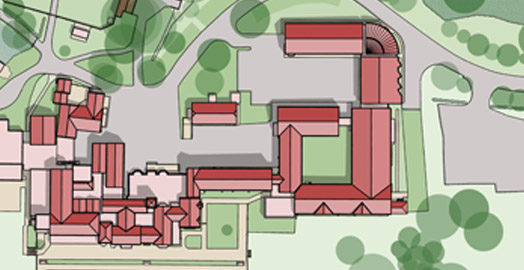
The masterplan of High leigh Conference Centre began in late 2014 and was completed in July 2015. Clare played a key part in developing the scheme; documenting the brief and drawing up the masterplan.
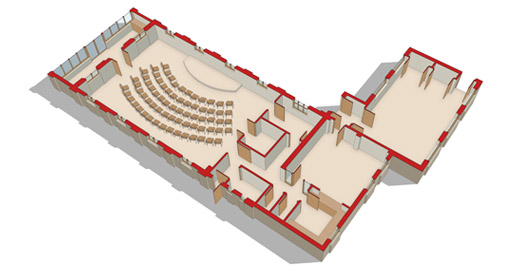
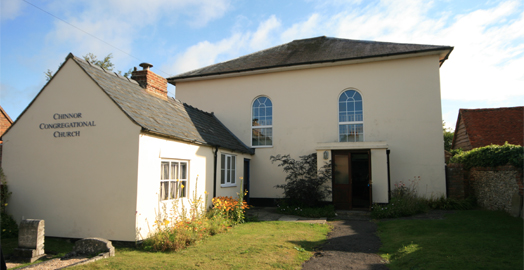
The redevelopment of Chinnor Methodist Church is currently in negotiations with the contractor at the start of Stage 5 - Construction. Clare is the Project Architect for this job.
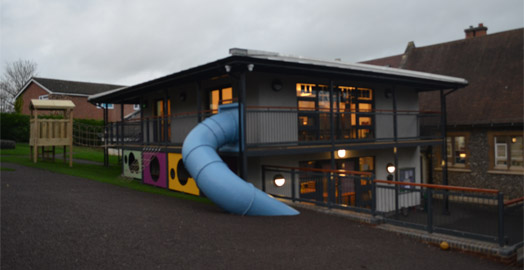
The project at Purley Infant School comprises a new two-storey classroom extension to the rear of the site. Clare was involved in the early design stages, then ran the job on site in 2015-16.
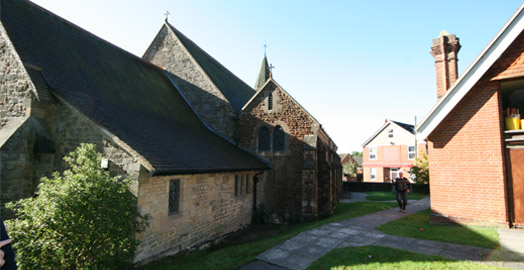
St Stephen’s Shottermill is a busy church with a nursery attached that is badly in need of new facilities. Clare assisted in winning the job and is now the Project Architect.
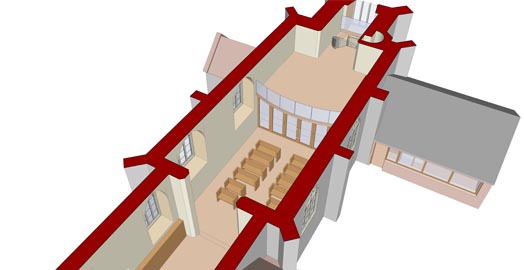
This small church in rural Norfolk want to create a new gallery in the nave, under which can be a new community room with access to a 'village shop vending machine' in the tower.
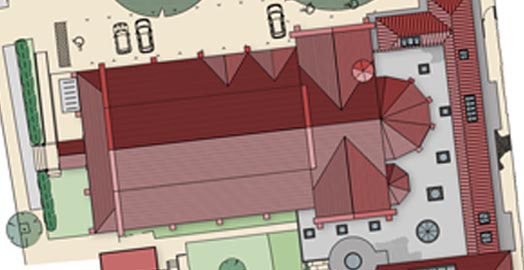
St Mildred's Church plan to demolish their existing church hall and build a new wrap-around extension and hall. Clare has recently taken on the role of Project Architect for this project.
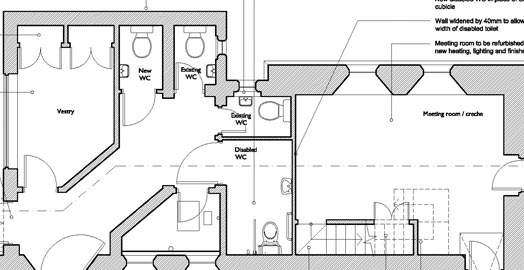
A small scheme to provide the church with appropriate toilets, and easy access to these from the nave. Clare won the job and was responsible for following it up and developing the design.
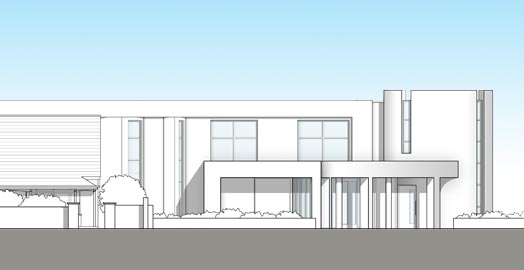
New Life Church own three sites in Worthing which they hope to redevelop into a new, purpose-built church. Clare has been involved in pre-application negotiations with the local planning department.
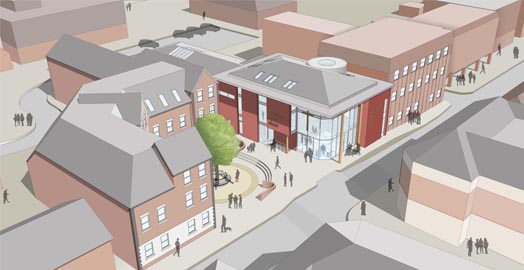
The proposed scheme is a two-storey modern space with plenty of glass and foyer space to encourage impromptu conversations. It replaced the existing village-centre church.
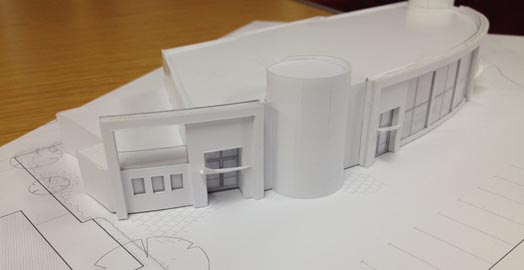
The redevelopment of a church in Southall, London. The existing church will be refitted to become the church hall, with a new church building to seat 200 constructed next to it.
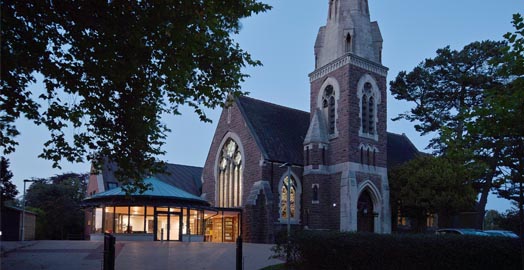
The reordering of a Grade II listed church, rebuild of the rear meeting room block, and development of a lobby linking the two buildings. Clare wrote the design and access statement for this project.
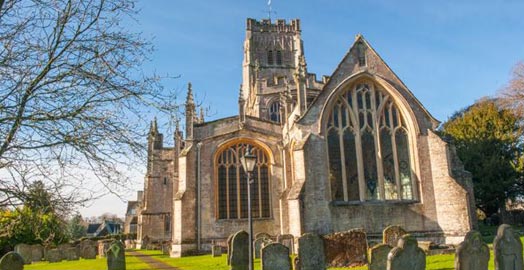
A competition entry for the reordering of the Grade I listed 'cathedral of the Cotswolds'. Clare was responsible for overseeing the competition entry and compiling the pre-qualification questionnaire.
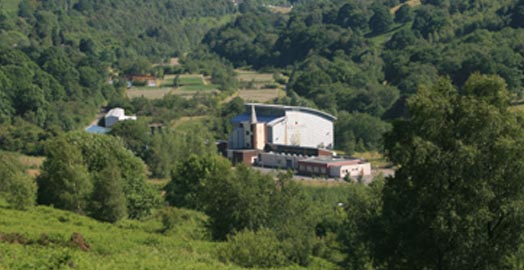
A large project to redevelop a climbing centre into residential accommodation, including the redesign of the outdoor activities. Clare wrote the Design & Access Statement and assisted with the planning application.
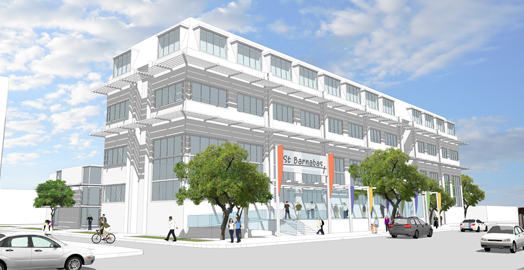
Redevelopment and extension of a large office building in North Finchley to provide new church accommodation, a new worship space and to retain some office use for rental income.
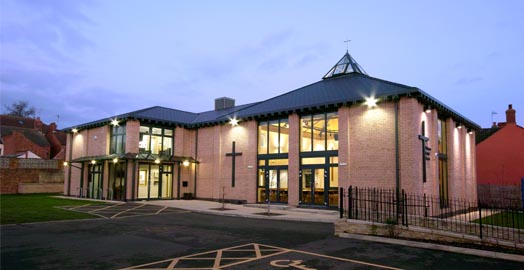
The project at Wollaston Baptist Church consisted of the demolition of the existing church building, and the construction of a new two-storey church building with a large worship space, meeting rooms and ancillary facilities.
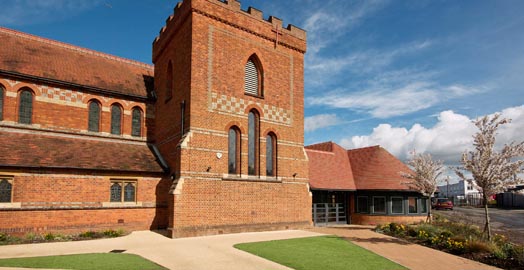
Extension to a church in Furze Platt, Maidenhead, to provide a new entrance foyer, meeting rooms, office accommodation, kitchen and WC's to serve the reordered church. Clare assisted in Stages 4 - 6.
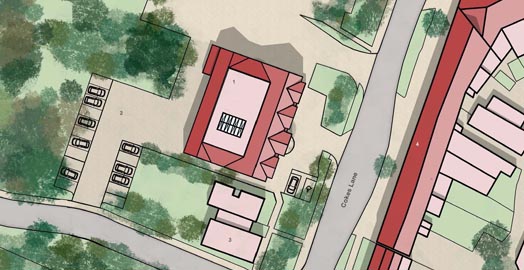
This new-build community centre in the village of Little Chalfont includes a new community hall, ancillary facilities, and meeting space.
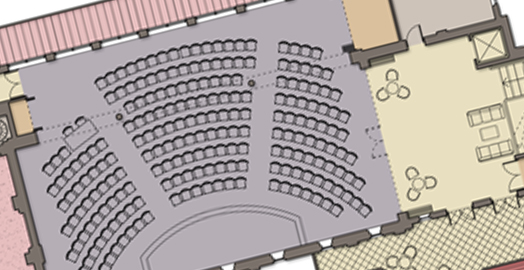
A competition entry to reconfigure Holy Trinity Church in Hazlemere, High Wycombe. Clare collated the submission document and assisted with the design of the competition scheme.
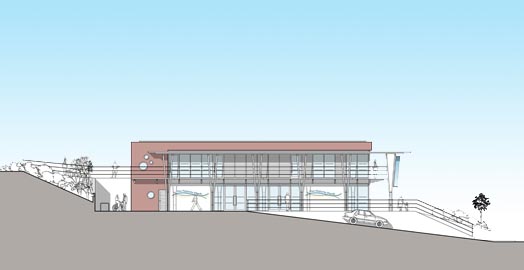
This thriving church is located in a deprived area of High Wycombe and want to construct a building that will help them to better serve the needs of their community.
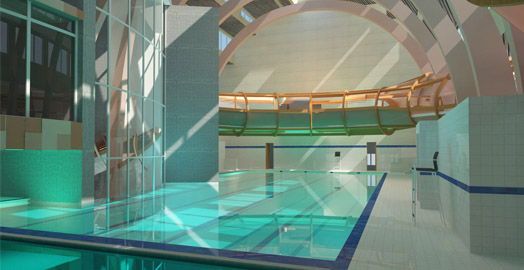
Following a site visit to Poplar, Clare came across the closed-up Poplar Baths, a 1910’s swimming pool that was taken out of use in the 1980’s and has stood empty until being redeveloped in 2015.
A masterplan feasibility study was created for Haslemere Methodist Church to allow the client team to undertake the proposals in a staggered approach. This has allowed the building to be developed as funds arise.
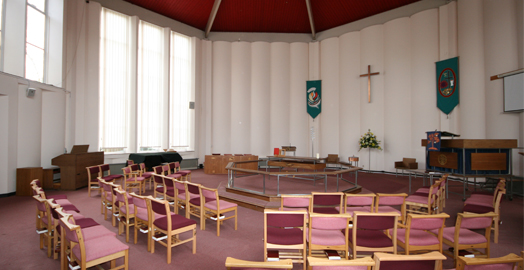
A masterplan feasibility study was created for Haslemere Methodist Church to allow the client team to undertake the proposals in a staggered approach. This has allowed the building to be developed as funds arise.
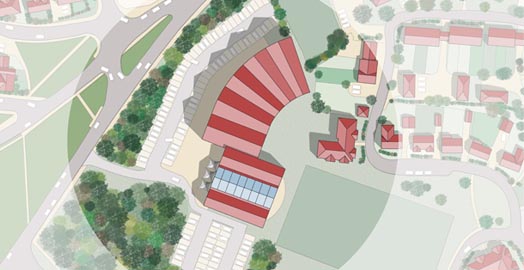
A competition to design a multi-purpose community hub and redevelop the existing Gold Hill Baptist Church site for housing to help fund the community building.
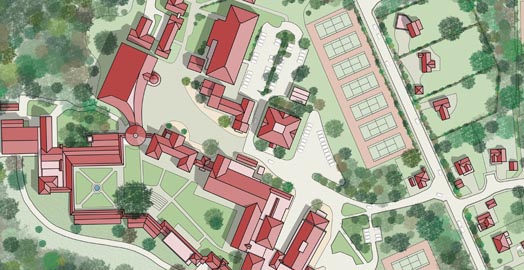
A competition to design the Founder’s Centre for Downe House School - the focal point of a new entrance space and a new heart of the school for students, teachers, parents and visitors.
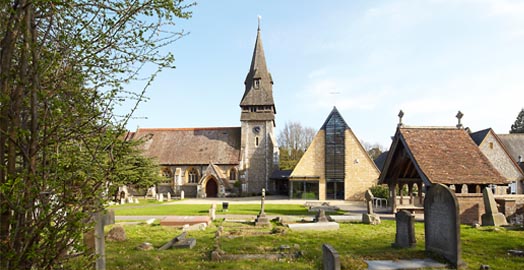
Construction of a new two-storey church hall, meeting room and youth space to replace the old church hall. Clare was involved in the project at technical design stage, under the project architect.
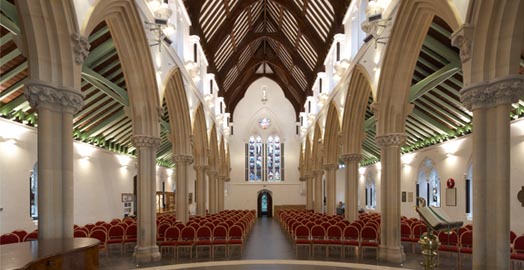
Reordering of a Grade II listed church in Stoke Bishop, Bristol. Clare was able to atte3nd site visits during her Part 1 placement year, which was excellent experience.
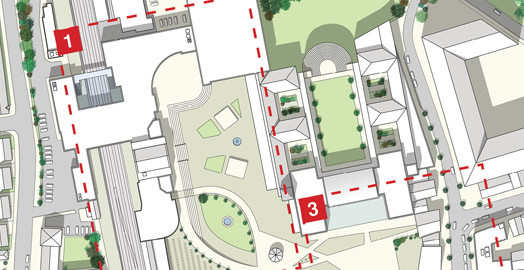
Having developed a comprehensive masterplan for the area surrounding Oxford Station with a group of students in the first term of Clare’s Part II, the design project in the second and third terms was to work individually on a section of the masterplan to add detail to the group work.
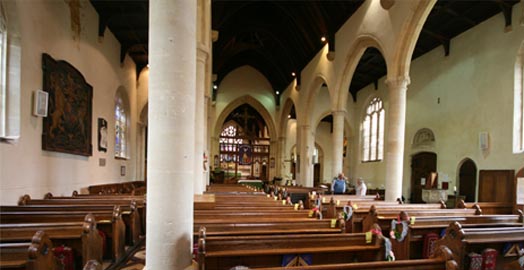
Reordering of a Grade I listed church in Wiltshire. Clare was involved in the permission process; assisting in creating both planning and Faculty documentation.
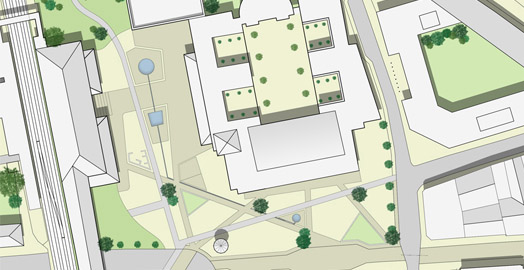
The first year of Clare’s Masters in Architectural Design (Part II) at Oxford Brookes University gave students the opportunity to take a specialisation in a sector of architecture that interested them. Clare chose to study Urban Design.

The final year of Clare’s undergraduate degree consisted of one larger design studio project located in Gloucester. This started off as a masterplanning project in groups, from which individual sites were chosen and designs were developed.

Clare’s dissertation consisted of a study of the aesthetic characteristics of seaside pleasure architecture in the UK, explored through a comparative case studies of Blackpool and Brighton.
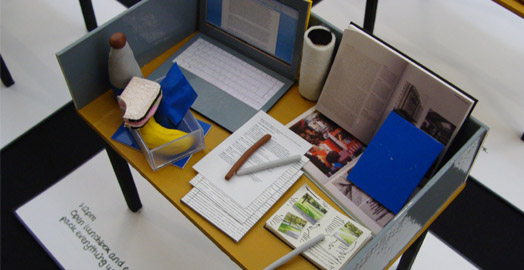
As part of a studio project to design a healthy office, Clare was asked to monitor how she worked over a twelve hour period, then to change one key thing and monitor how this affected her productivity.
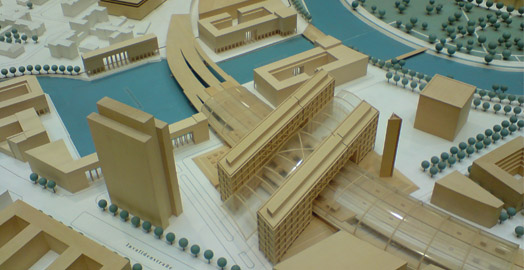
Clare visited Berlin in November 2008 as part of the undergraduate course. Having never been to Germany before she was unsure what to expect, but thoroughly enjoyed visiting the city and would love to go again.
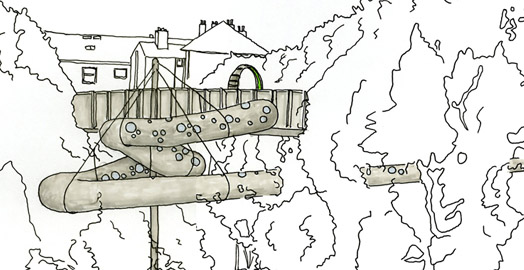
The starting project for Year 3 of Clare’s undergraduate degree was to design a shelter for an area in Bristol. Part of the project included using the derive technique to find the location of our shelter. Clare decided to build her shelter off a railway bridge in the St Werburghs area of Bristol.
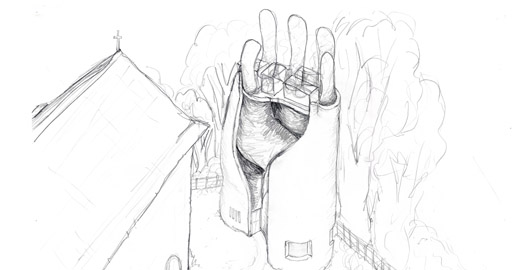
This was a live project to design a bell tower for St Michael & All Angels Church in Quarley, a small village in Wiltshire. The brief was to develop a concept design for a bell tower that would stand separate to the church. The winning student’s design would be used to influence the final proposal.

The first field trip as part of Clare’s undergraduate (Part 1) degree was to Barcelona. This was an excellent opportunity to study the architecture of the city, as well as practicing sketching.
Please use the form below to say hello, tell us what you think of our website, or send us a message.